

Open House Sun, Sep 27th 02:00 PM - 04:00 PM












Address
4822 Inglewood Court Se, Owens Cross Roads, AL
Price
$ 365,000
Property Attributes
- MLS#21929650
- TypeSingle Family
- Listing Status ACTIVE
- CountyMADISON
- CityOwens Cross Roads
- NeighborhoodHampton Pnte At Sddle Rdg
- Zip35763
- Style
- Year Built2006
- Price$ 365,000
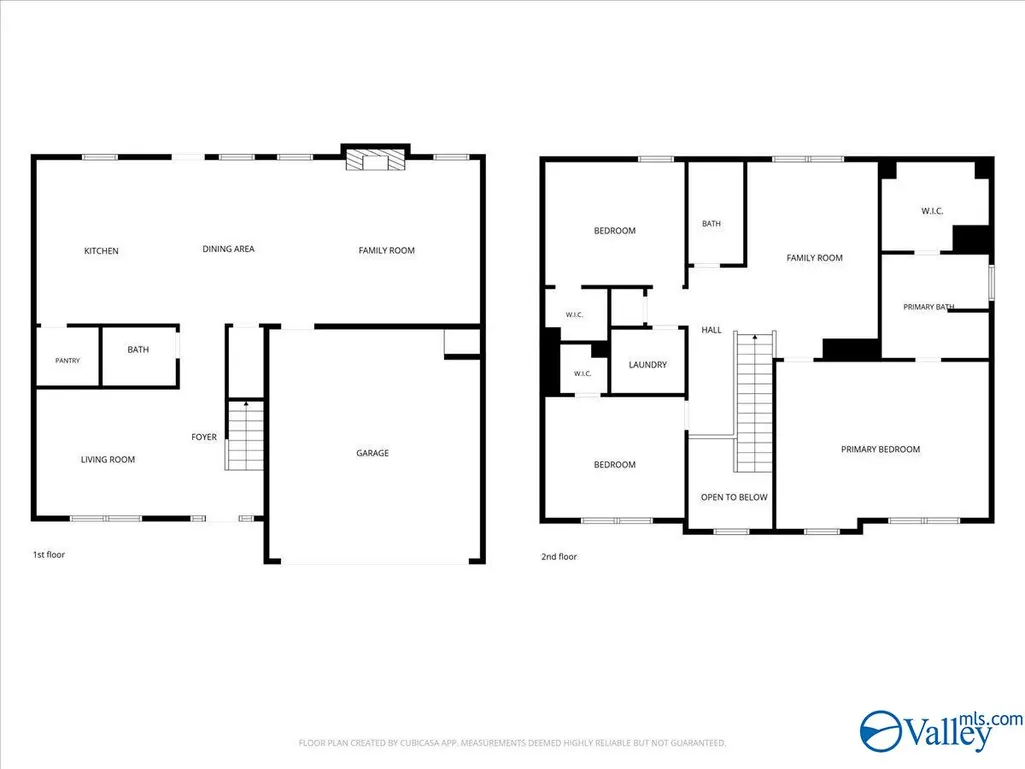
- Bedrooms3
- Full Bathrooms2
- Half Bathrooms1
Data Source:
Valley MLS
Property Description
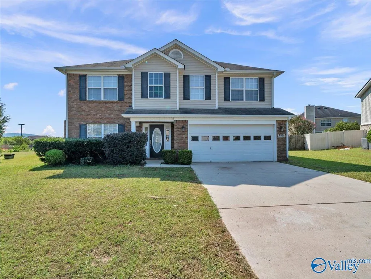
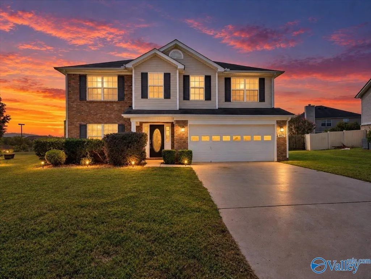
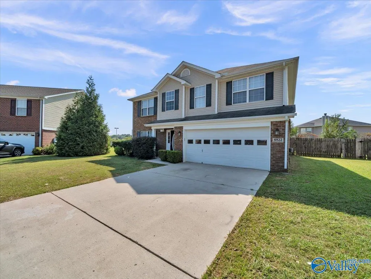
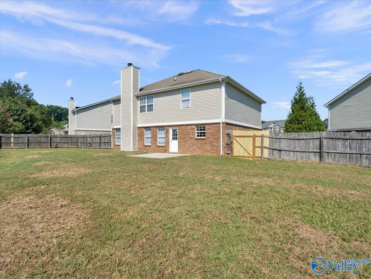
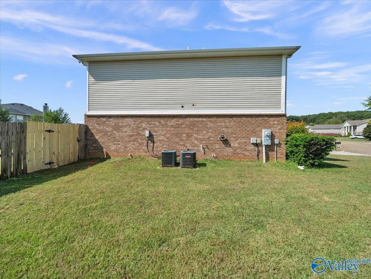
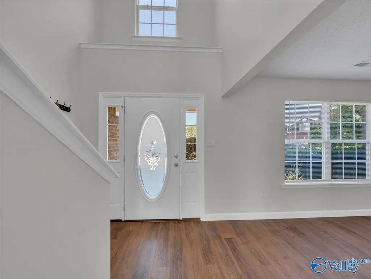
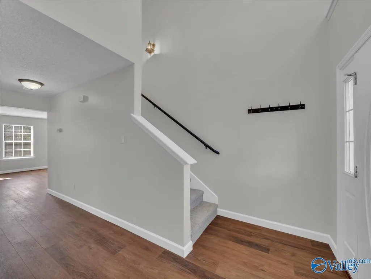
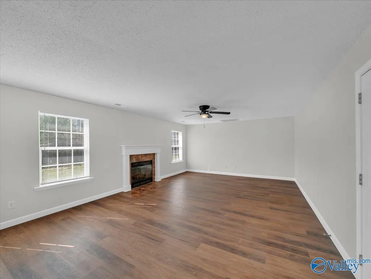
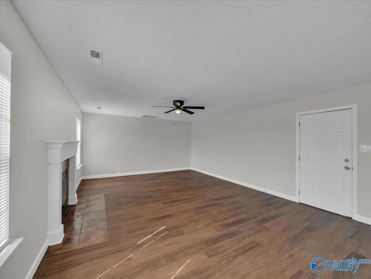
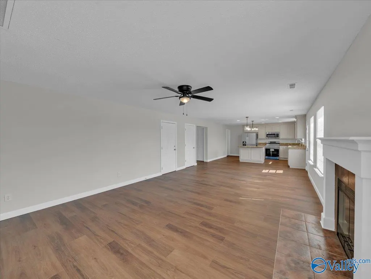
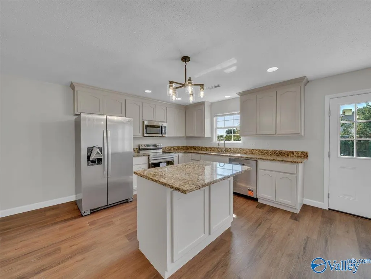
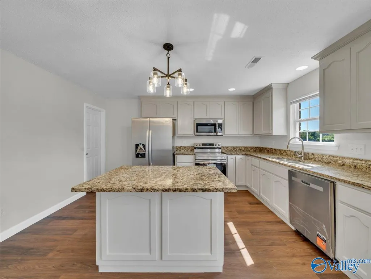
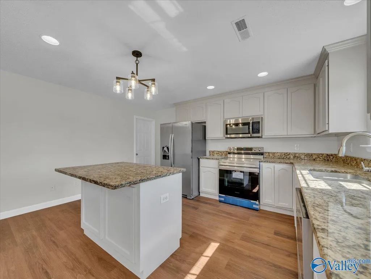
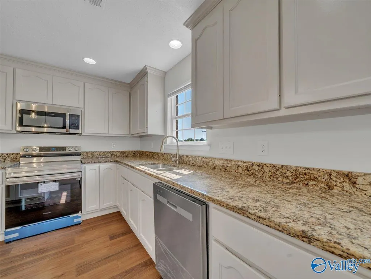
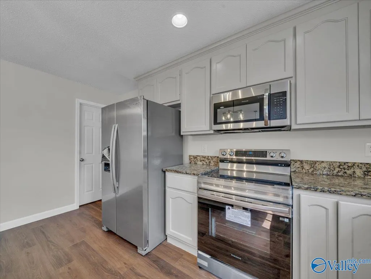
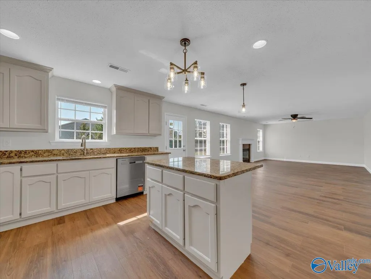
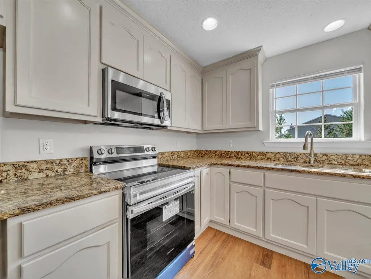
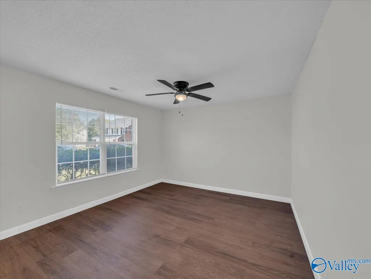
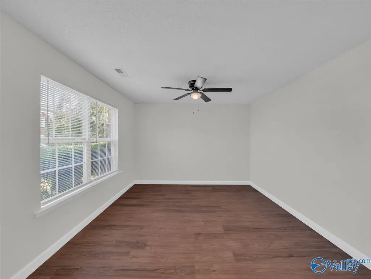
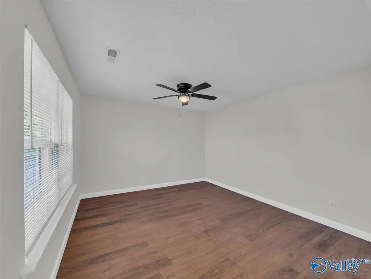
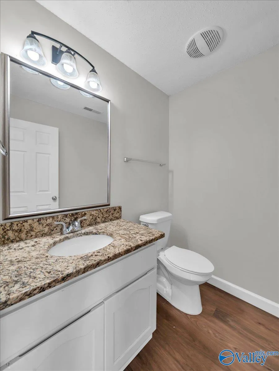
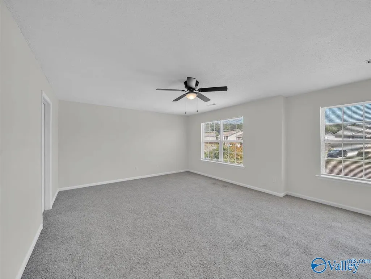
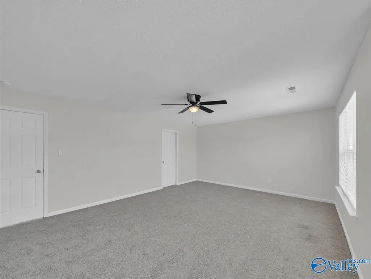
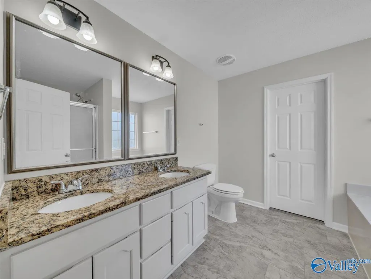
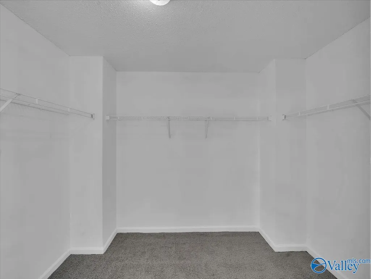
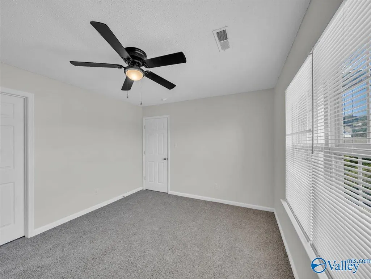
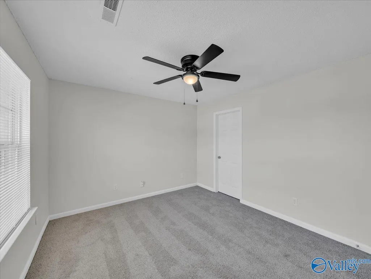
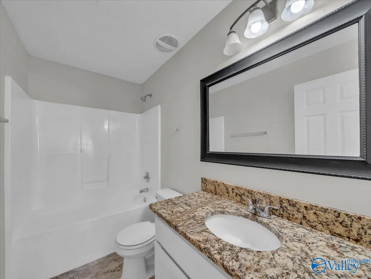
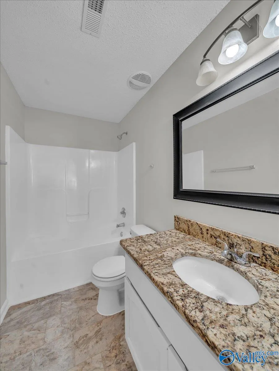
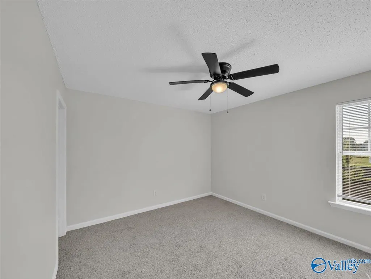
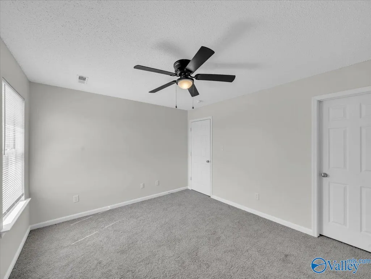
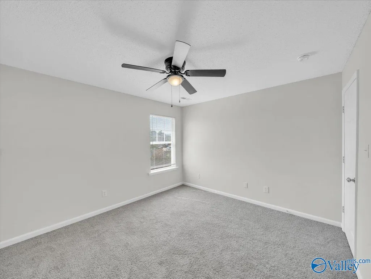
MOVE IN READY!!! This two-story home sits on a cul-de-sac and has been refreshed throughout with new flooring and fresh paint, giving it a clean, updated feel from the moment you walk in. Brand new stainless steel appliances in the kitchen and granite countertops. New water heater for an added peace of mind. HVAC units 2022 according to seller.
| Elementary School | Middle School | High School |
|---|---|---|
| Goldsmith-Schiffman Elementary School | Hampton Cove Middle School | Huntsville High School |
| Price History | |
|---|---|
| 9/20/2026 | Listed $365,000 |
General Features
| Living Area | 2440 |
|---|---|
| Sewer | Public Sewer |
| Heating | Central 2 |
| Cooling | Central 2 |
| Appliances | Oven,Dishwasher,Refrigerator |
| Construction Materials | ½ Brick |
| Year Built | 2006 |
| Levels | Two |
| Property Subtype | Single Family Residence |
| County | MADISON |
| New Construction | false |
| Property Type | Residential |
| HOA | false |
| Subdivision Name | Hampton Pnte At Sddle Rdg |
| Full Baths | 2 |
| Status | ACTIVE |
| Directions | From Sutton Rd Turn On Taylor Rd, Right On Saddle Ridge Dr, Right On Cobble Hill Dr, Right On Iglewood Ct, Property Will Be On The Right |
| High School | Huntsville |
| City | Owens Cross Roads |
| Lot Size Units | Acres |
| Elementary School | Goldsmith-Schiffman |
| Property Attached Y/N | false |
| Middle/Junior High School | Hampton Cove |
| Living Area Units | Square Feet |
| Standard Status | Active |
| Tax Lot | 5 |
| Freehold | IDX |
Interior Features
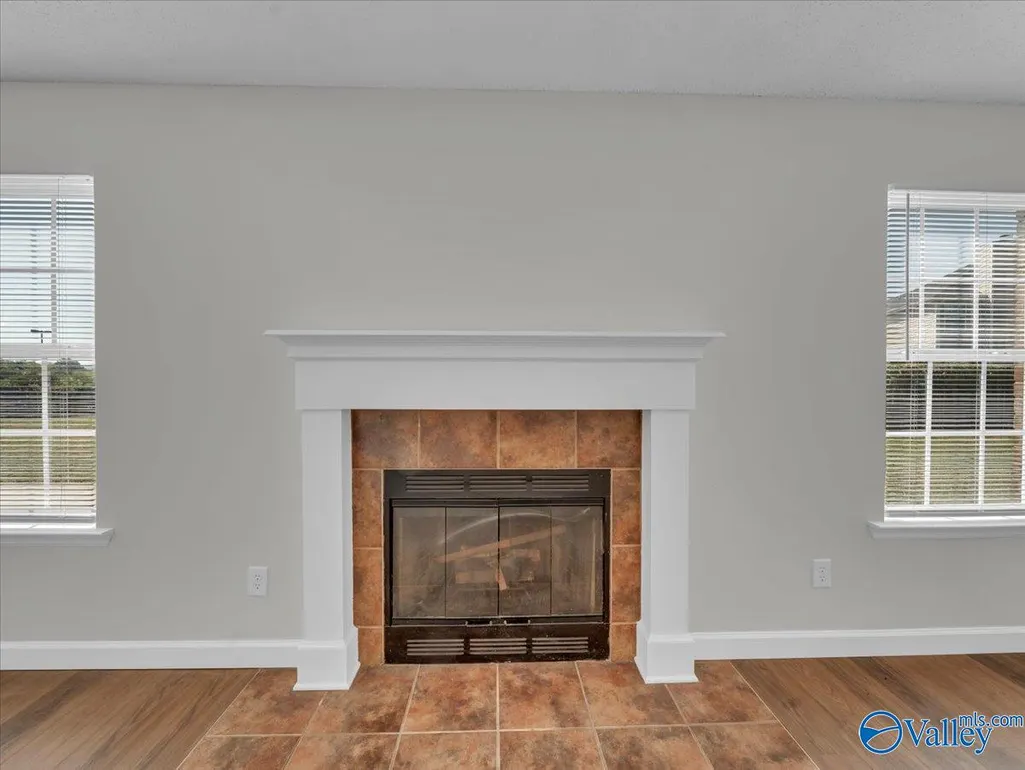
| Fireplace Features | Gas Log |
|---|---|
| Air Conditioning Y/N | true |
| Heating Y/N | true |
| Fireplace Y/N | true |
| Half Baths | 1 |
| Total Bedrooms | 3 |
| Room Type | Master Bedroom,Living Room,Bedroom 2,Bedroom 3,Kitchen |
| LivingAreaSource | Realtor Measured |
| Total Baths | 3 |
Exterior Features
| Exterior Amenities | Cul-de-Sac |
|---|---|
| Parking Features | Garage-Two Car |
| Water Source | Public |
| Foundation Details | Slab |
| Lot Dimensions | 39 x 172 x 160 x 106 |
Amenities
- Foreclosure
- Views
- Short Sale
- New Construction
- Adult 55+
- Lease To Own
- No HOA Fees
- Furnished
- Primary On Main
- Air Conditioning
- Seller Finance
- Green
- Fixer Upper
- Horse
- Golf
- Fireplace
- Deck
- Garage
- Basement
- Pool
Property vs Single Family Average in 35763
Price
Year Built
 The data relating to real estate on this Web site derive in part from the ValleyMLS.com IDX datashare program. Listings marked with the NALMLS logo are provided courtesy of the ValleyMLS.com IDX Database. © 2026 ValleyMLS.com. All information provided is deemed reliable but is not guaranteed and should be independently verified.
