













Address
108 Saint Thomas Drive, Rainbow City, AL
Price
$ 324,999
Property Attributes
- MLS#21928739
- TypeSingle Family
- Listing Status ACTIVE
- CountyETOWAH
- CityRainbow City
- NeighborhoodWyngate
- Zip35906
- StyleTraditional
- Year Built2011
- Price$ 324,999
- Bedrooms3
- Full Bathrooms2
- Half Bathrooms0
Data Source:
Valley MLS
Property Description
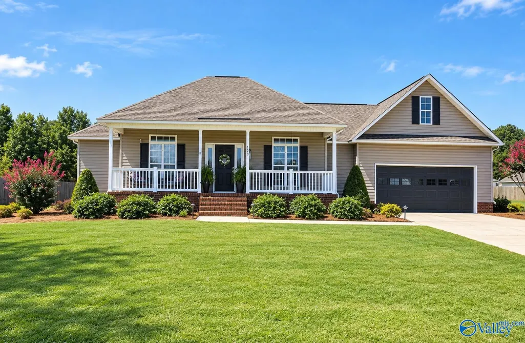
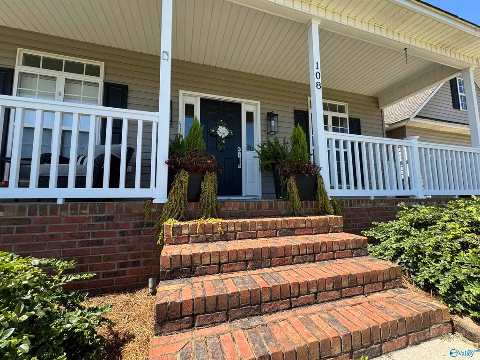
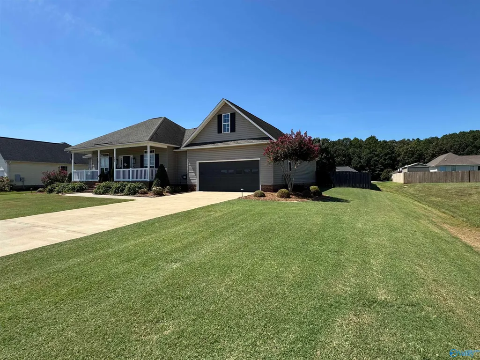
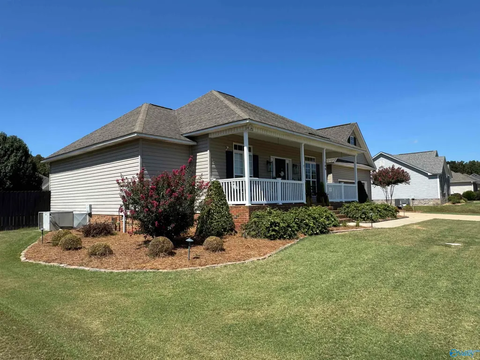
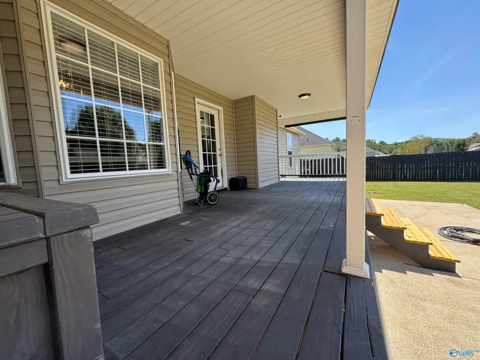
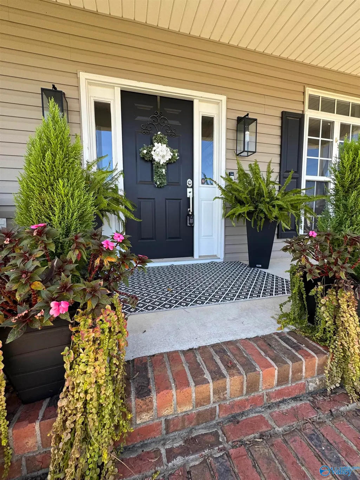
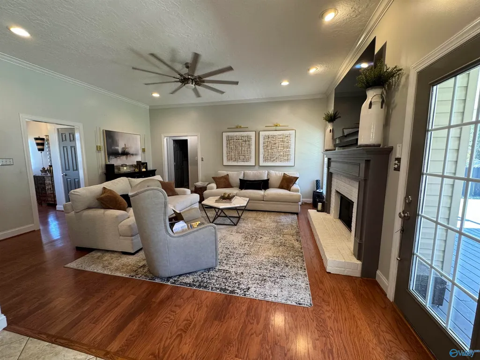
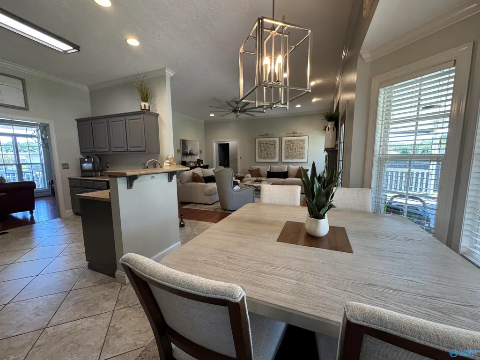
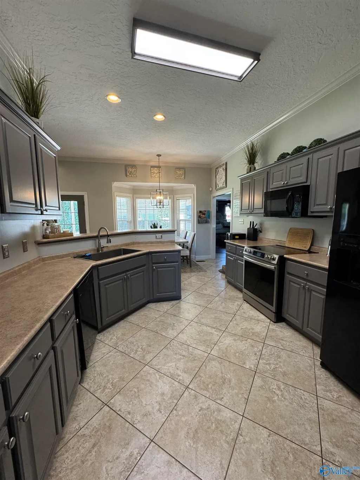
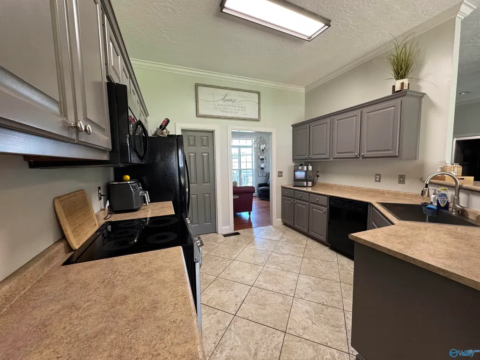
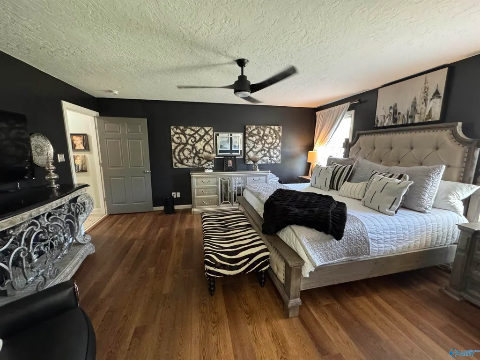
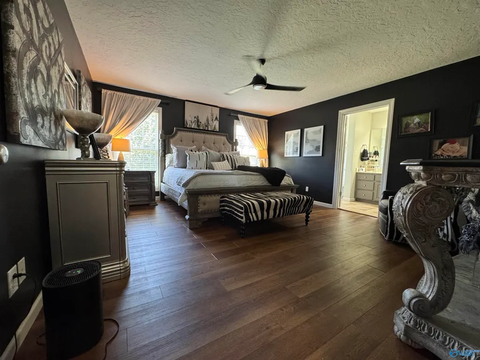
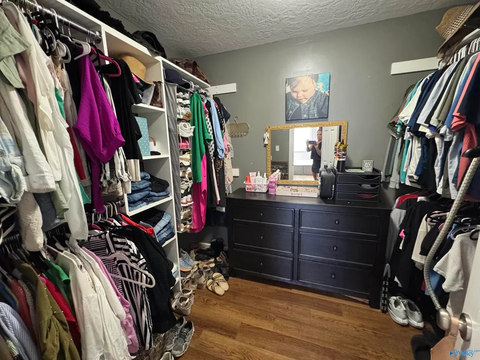
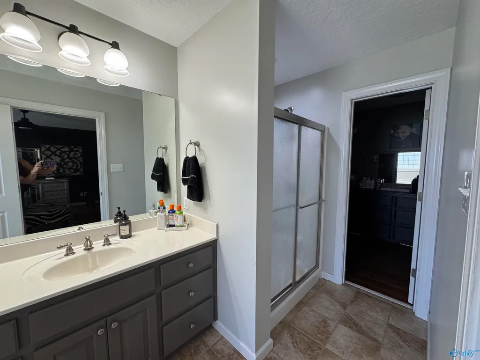
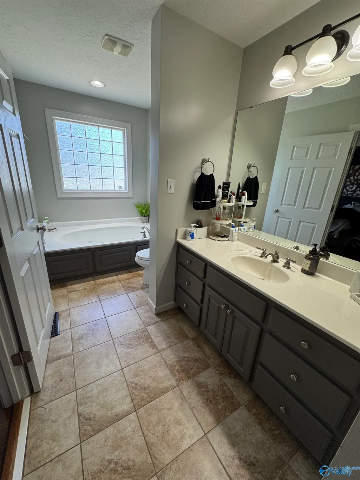
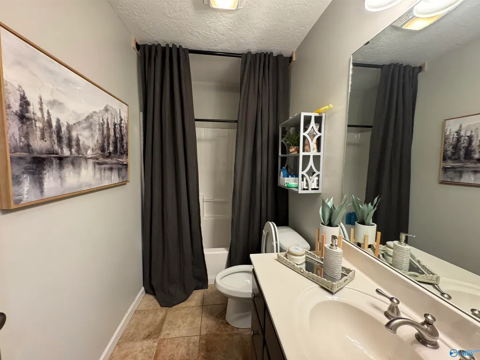
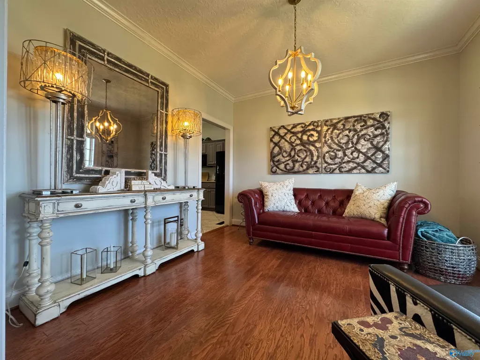
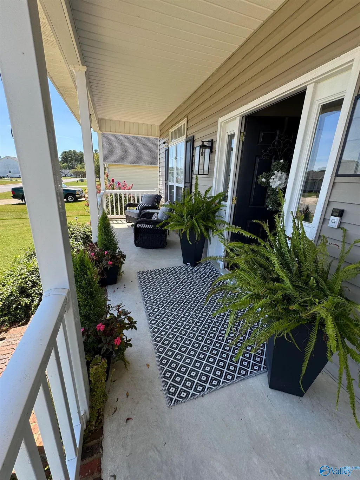
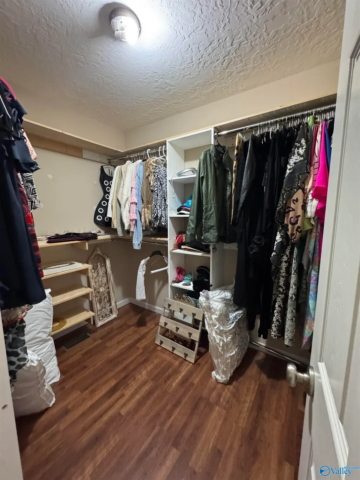
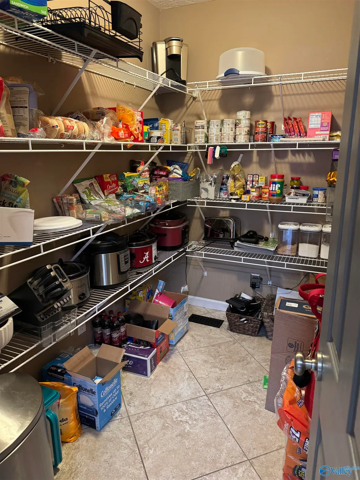
Welcome home to this beautiful 3-bedroom, 2-bath nestled in a wonderful neighborhood with a family-friendly atmosphere, ideally located within walking distance of the local school and recreational complex. The living room offers a cozy fireplace that creates the perfect gathering space. The eat-in kitchen offers a large pantry with lots of storage. Two of the three bedrooms have spacious walk-in closets providing extra storage and convenience. Outside you can enjoy a covered back deck while relaxing in the evenings. The professionally landscaped yard is enhanced with landscape lighting, adding charm and curb appeal day and night.
| Elementary School | Middle School | High School |
|---|---|---|
| John S Jones Elementary Elementary School | Rainbow Middle School | Southside High School High School |
| Price History | |
|---|---|
| 9/9/2026 | Listed $324,999 |
General Features
| Living Area | 1930 |
|---|---|
| Sewer | Public Sewer |
| Heating | Central 1 |
| Cooling | Central 1 |
| Appliances | Range,Dishwasher,Refrigerator |
| Architectural Style | Traditional |
| Construction Materials | ¼ Brick,Vinyl Siding |
| Year Built | 2011 |
| Property Subtype | Single Family Residence |
| Parcel Number | 1607360000003.027 |
| County | ETOWAH |
| New Construction | false |
| Property Type | Residential |
| HOA | false |
| Subdivision Name | Wyngate |
| Full Baths | 2 |
| Status | ACTIVE |
| Directions | From Hwy 411, Take A Right On Lumley Rd. Take A Right Into Wyngate Subdivision. Stay Straight, And It Is The 4th House On The Left |
| High School | Southside High School |
| City | Rainbow City |
| Lot Size Units | Acres |
| Elementary School | John S Jones Elementary |
| Property Attached Y/N | false |
| Middle/Junior High School | Rainbow |
| Living Area Units | Square Feet |
| Standard Status | Active |
| Tax Lot | 34 |
| Freehold | IDX |
Interior Features
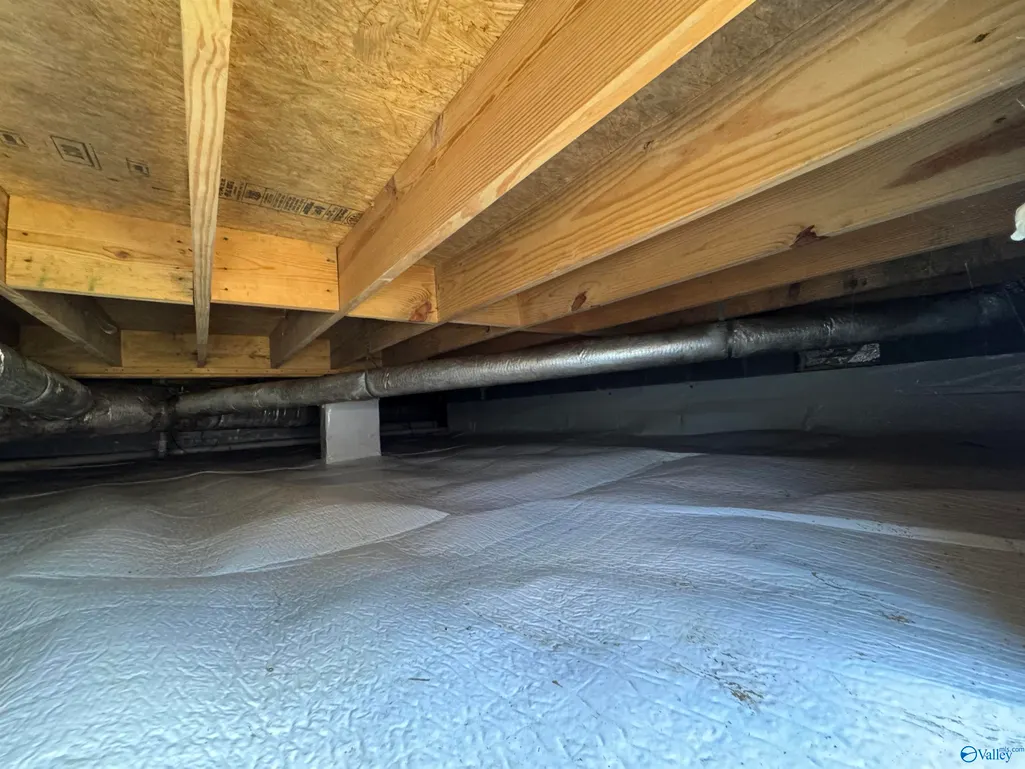
| Basement | Crawl Space |
|---|---|
| Fireplace Features | Gas Log |
| Air Conditioning Y/N | true |
| Heating Y/N | true |
| Fireplace Y/N | true |
| Total Bedrooms | 3 |
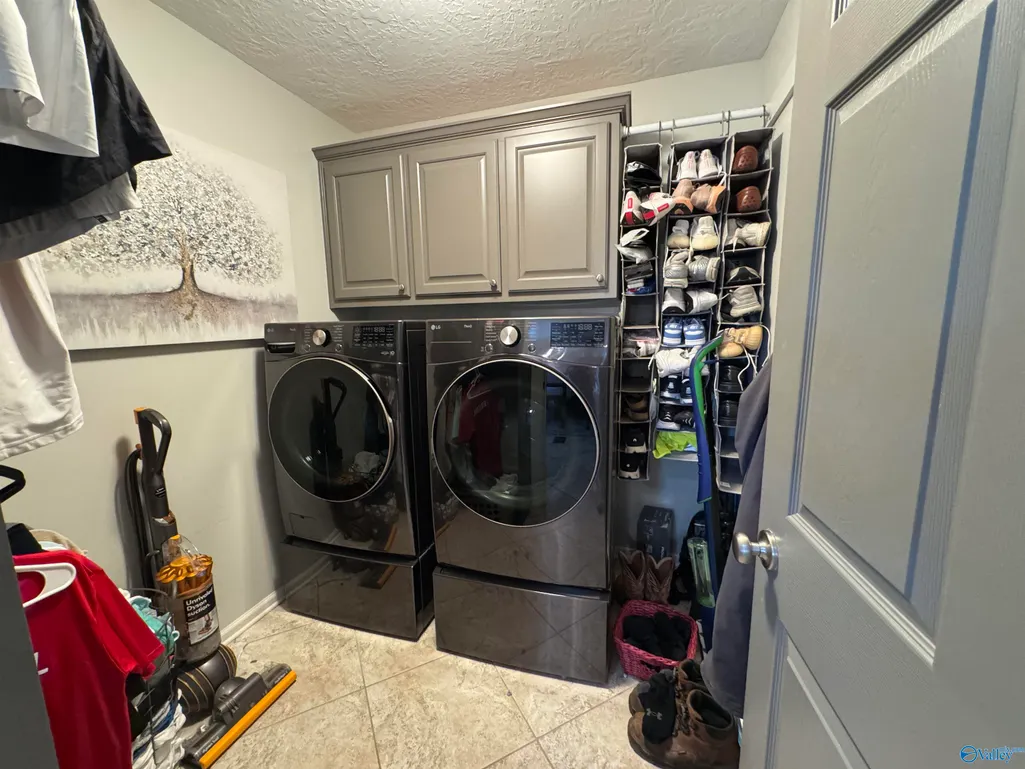
| Room Type | Foyer,Master Bedroom,Living Room,Bedroom 2,Dining Room,Bedroom 3,Kitchen,Laundry |
| LivingAreaSource | Realtor Measured |
| Total Baths | 2 |
Exterior Features
| Exterior Amenities | Undgrnd Util |
|---|---|
| Parking Features | Garage-Two Car,Garage Faces Front,Driveway-Concrete |
| Water Source | Public |
| Lot Dimensions | 150 x 100 x 150 x 100 |
Amenities
- Foreclosure
- Views
- Short Sale
- New Construction
- Adult 55+
- Lease To Own
- No HOA Fees
- Furnished
- Primary On Main
- Air Conditioning
- Seller Finance
- Green
- Fixer Upper
- Horse
- Golf
- Fireplace
- Deck
- Garage
- Basement
- Pool
Property vs Single Family Average in 35906
Price
Year Built
 The data relating to real estate on this Web site derive in part from the ValleyMLS.com IDX datashare program. Listings marked with the NALMLS logo are provided courtesy of the ValleyMLS.com IDX Database. © 2026 ValleyMLS.com. All information provided is deemed reliable but is not guaranteed and should be independently verified.
