
















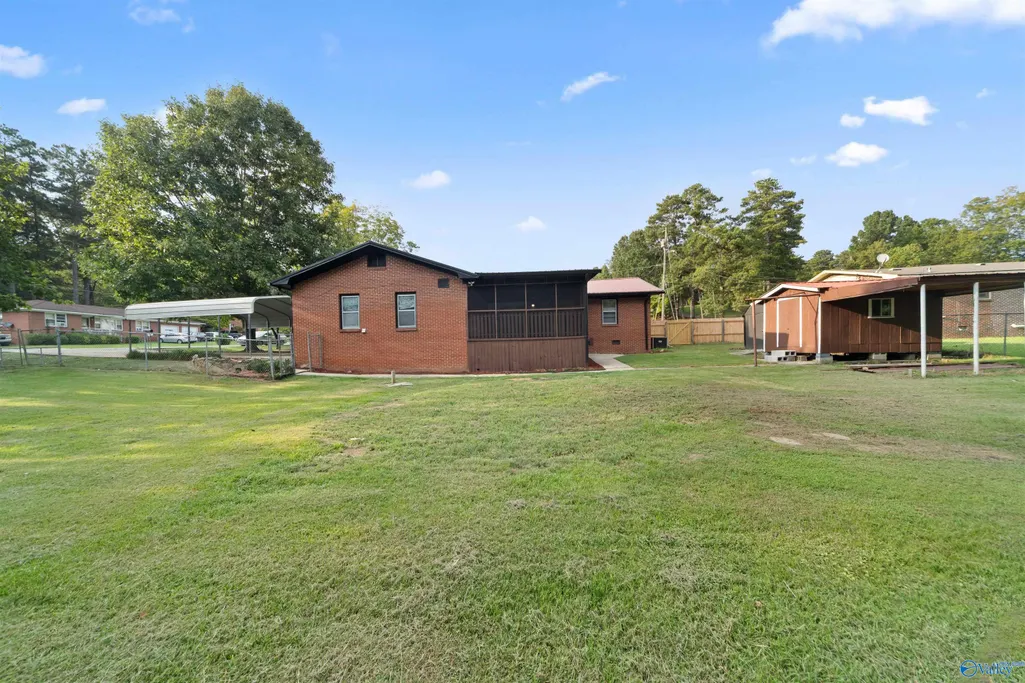

Address
1024 E Tomahawk Trail, Gadsden, AL
Price
$ 229,900
Property Attributes
- MLS#21928441
- TypeSingle Family
- Listing Status Contingent
- CountyETOWAH
- CityGadsden
- NeighborhoodCherokee Estates Phase 2
- Zip35903
- StyleRanch/1 Story
- Year Built1964
- Price$ 229,900
- Bedrooms3
- Full Bathrooms1
- Half Bathrooms1
Data Source:
Valley MLS
Property Description
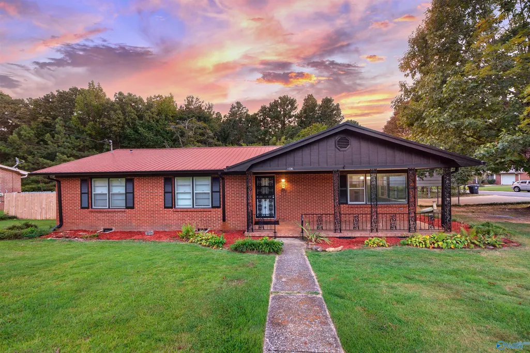
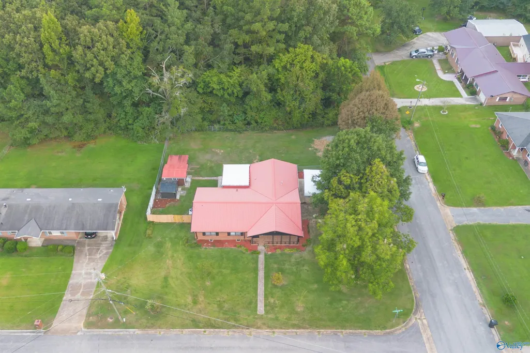
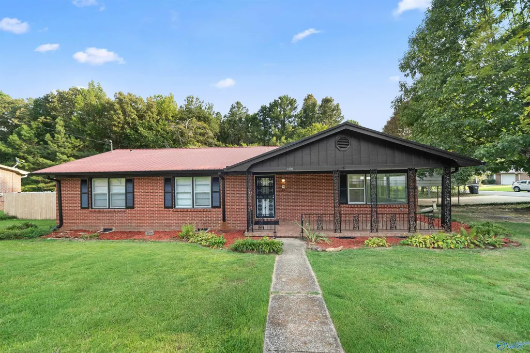
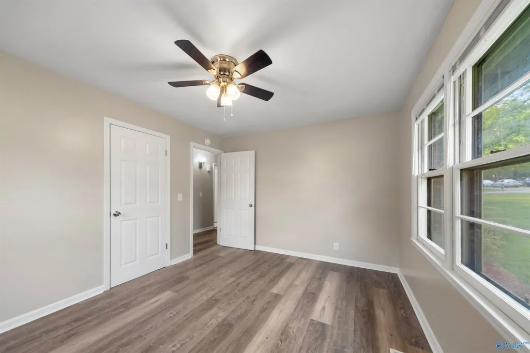
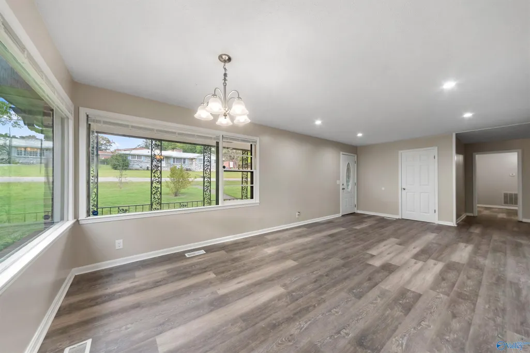
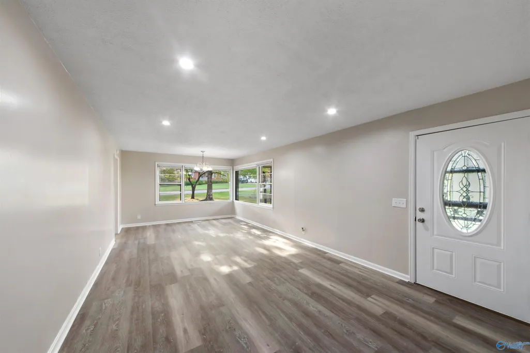
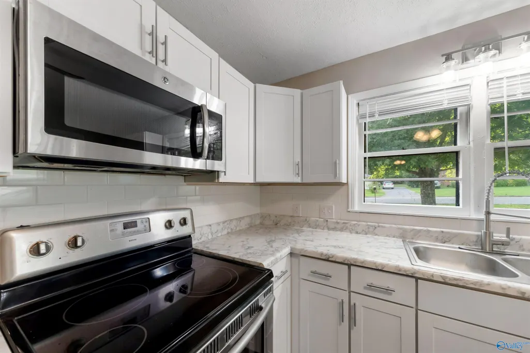
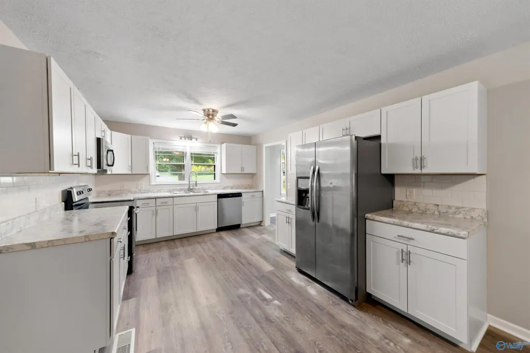
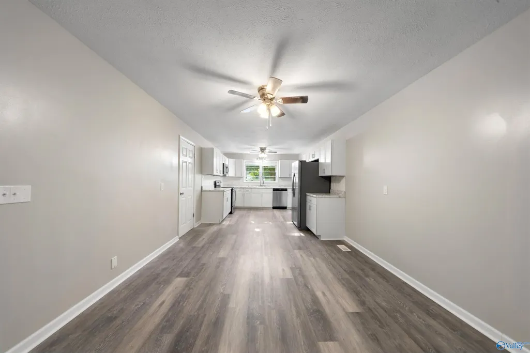
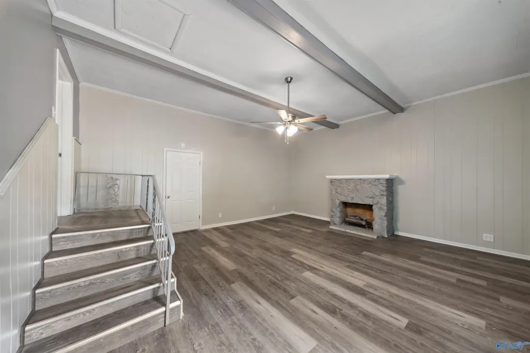
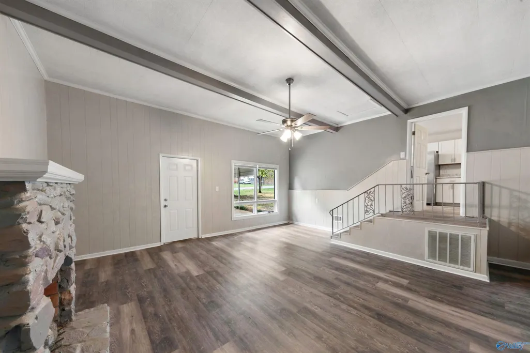
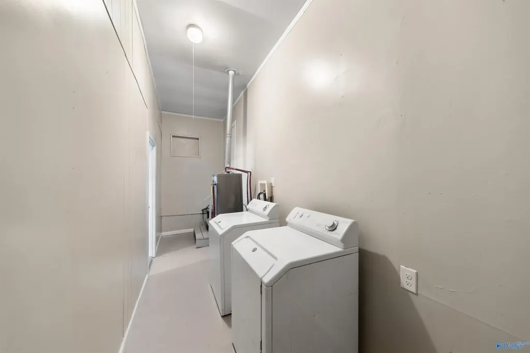
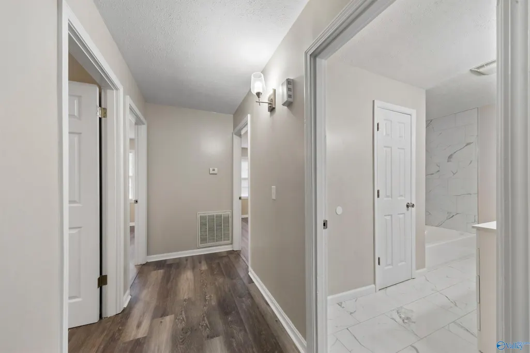
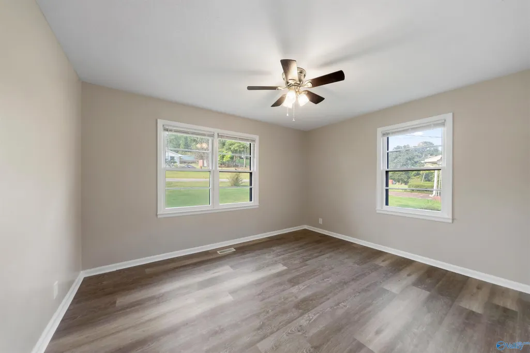
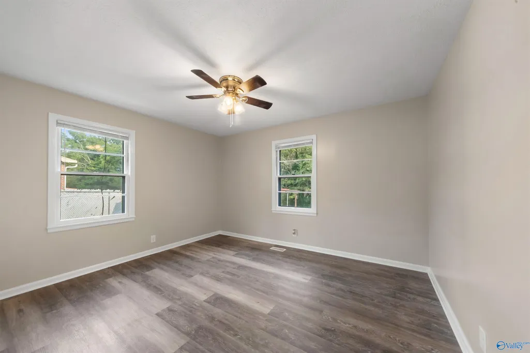
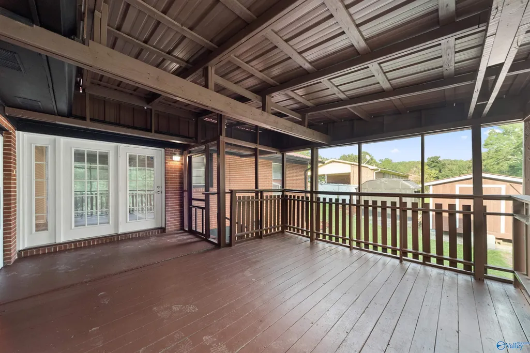
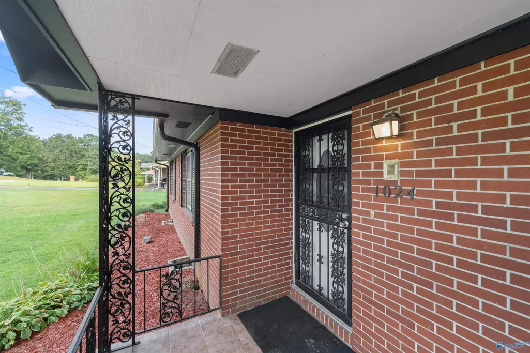
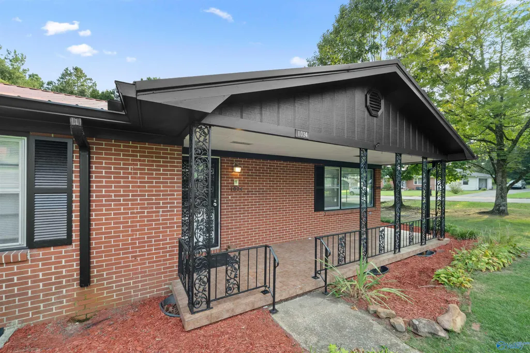
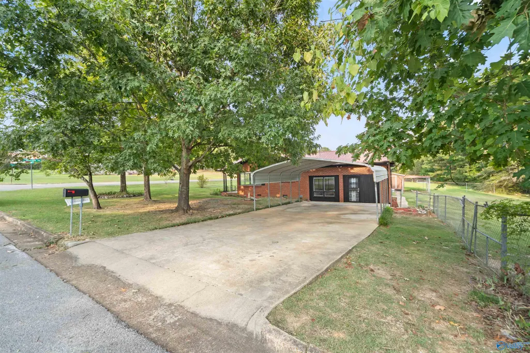
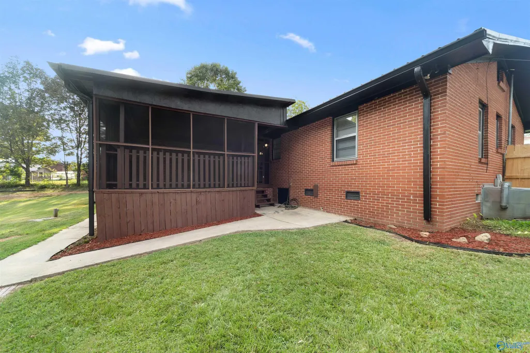
Come see this renovated 2000+ square feet, full brick, three bedroom, 1.5 bath home with easy flowing kitchen, living, dining area! Huge bonus room with lots of possibilities! Updated kitchen and bathrooms, flooring, lighting, paint, and electrical. All appliances convey with home. Awesome outdoor area for relaxing, family gatherings and entertaining; covered deck overlooking the fenced yard that backs up to wooded area, two storage buildings. Add in covered parking, a corner lot, plenty of space, and a location in the back of the neighborhood, and this home has a LOT going for it! Asking only $229,900; that's only $114 per square foot - what a deal!
| Elementary School | Middle School | High School |
|---|---|---|
| C.A. Donehoo Elementary Elementary School | Litchfield Middle Middle School | Gadsden City High High School |
| Price History | |
|---|---|
| 9/5/2026 | Listed $229,900 |
General Features
| Living Area | 2020 |
|---|---|
| Sewer | Public Sewer |
| Heating | Central 1 |
| Cooling | Central 1 |
| Appliances | Range,Dishwasher,Refrigerator,Dryer,Washer |
| Patio/Porch Features | Covered Deck,Deck,Screened Deck |
| Architectural Style | Ranch/1 Story |
| Construction Materials | Brick |
| Year Built | 1964 |
| Levels | One |
| Property Subtype | Single Family Residence |
| Parcel Number | 1506143000230.000 |
| County | ETOWAH |
| New Construction | false |
| Property Type | Residential |
| HOA | false |
| Subdivision Name | Cherokee Estates Phase 2 |
| Total Rooms | 7 |
| Full Baths | 1 |
| Status | Contingent |
| Directions | 759e, Turn Right On Wallace Drive, Through Light At Gscc, Road Turns To Padenreich. Left On Cloverdale, Straight At Light Into Cherokee Estates. Right On E Tomahawk Trl, Home On Corner. |
| High School | Gadsden City High |
| City | Gadsden |
| Lot Size Units | Acres |
| Carport Spaces | 2 |
| Elementary School | C.A. Donehoo Elementary |
| Property Attached Y/N | false |
| Middle/Junior High School | Litchfield Middle |
| Living Area Units | Square Feet |
| Standard Status | Active Under Contract |
| Tax Lot | 1 |
| Freehold | IDX |
Interior Features
| Basement | Crawl Space |
|---|---|
| Total Fireplaces | 1 |
| Fireplace Features | One,See Remarks |
| Air Conditioning Y/N | true |
| Heating Y/N | true |
| Fireplace Y/N | true |
| Half Baths | 1 |
| Total Bedrooms | 3 |
| Room Type | Master Bedroom,Living Room,Bedroom 2,Bedroom 3,Kitchen,Family Room,Laundry |
| LivingAreaSource | Realtor Measured |
| Total Baths | 2 |
Exterior Features
| Exterior Amenities | Drive-Concrete,Corner Lot |
|---|---|
| Parking Features | Carport,Driveway-Concrete,Corner Lot |
| Water Source | Public |
| Lot Dimensions | 118 x 51 x 148 x 126 x 75 |
Amenities
- Foreclosure
- Views
- Short Sale
- New Construction
- Adult 55+
- Lease To Own
- No HOA Fees
- Furnished
- Primary On Main
- Air Conditioning
- Seller Finance
- Green
- Fixer Upper
- Horse
- Golf
- Fireplace
- Deck
- Garage
- Basement
- Pool
Property vs Single Family Average in 35903
Price
Year Built
 The data relating to real estate on this Web site derive in part from the ValleyMLS.com IDX datashare program. Listings marked with the NALMLS logo are provided courtesy of the ValleyMLS.com IDX Database. © 2026 ValleyMLS.com. All information provided is deemed reliable but is not guaranteed and should be independently verified.
