









Address
105 Hartwood Drive, Gadsden, AL
Price
$ 250,000
Property Attributes
- MLS#21928433
- TypeSingle Family
- Listing Status ACTIVE
- CountyETOWAH
- CityGadsden
- NeighborhoodWildwood Estates
- Zip35901
- StyleTraditional
- Year Built1967
- Price$ 250,000
- Bedrooms4
- Full Bathrooms3
- Half Bathrooms0
Data Source:
Valley MLS
Property Description
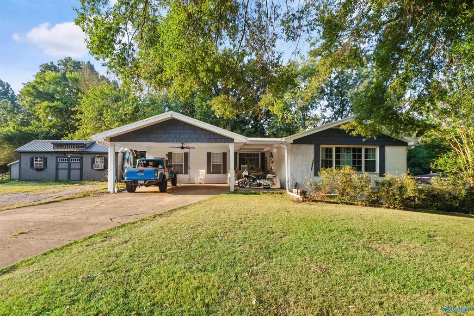
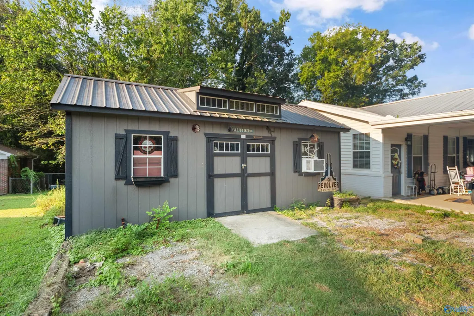
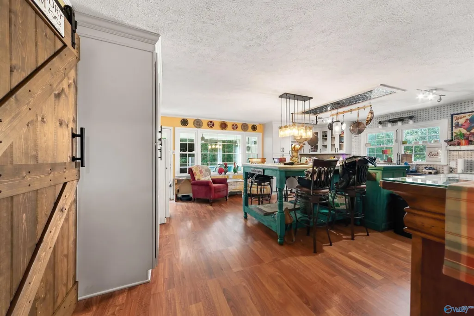
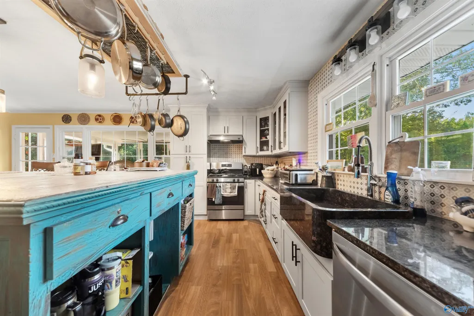
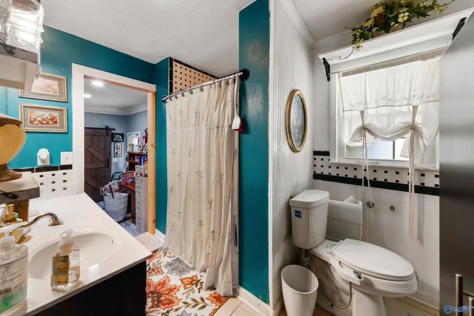
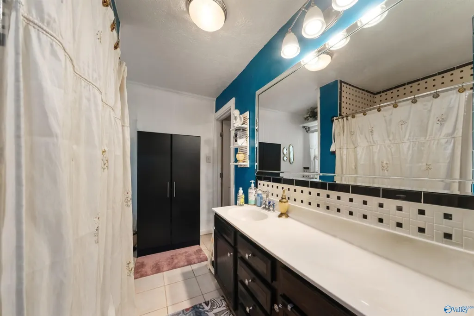
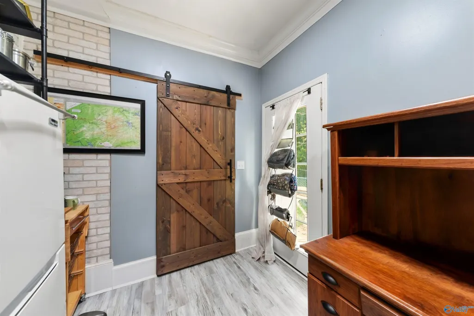
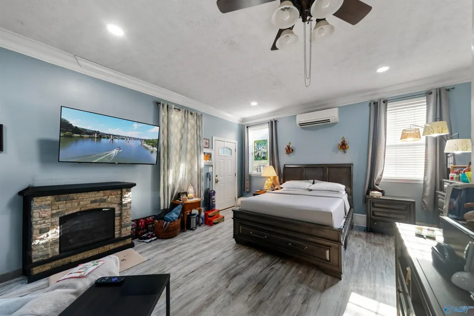
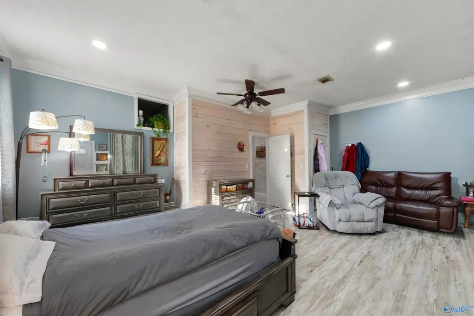
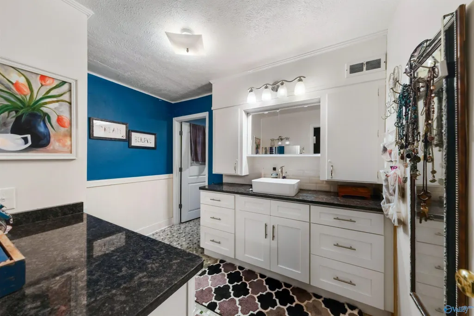
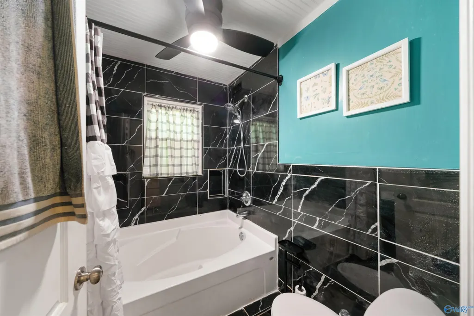
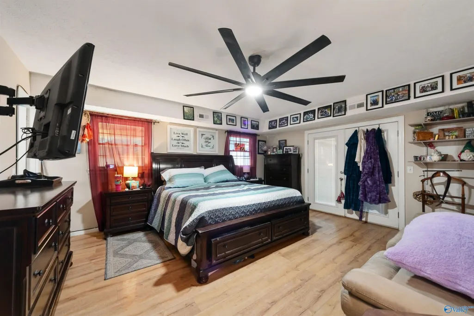
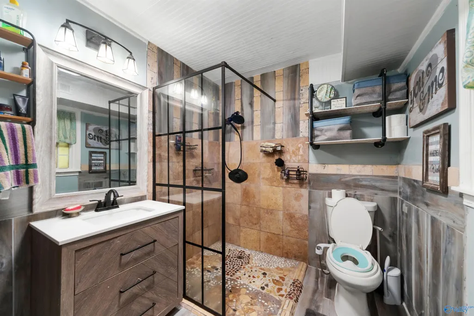
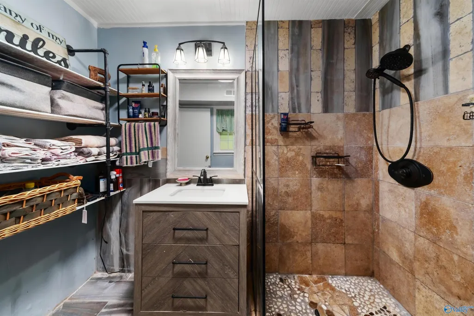
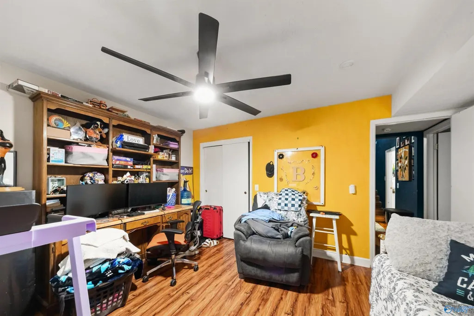
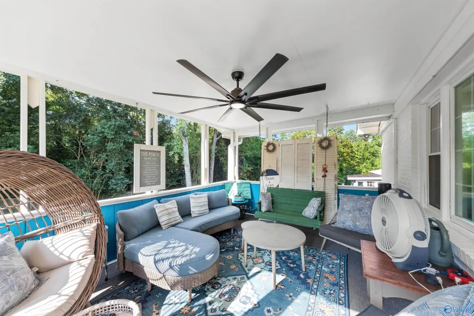
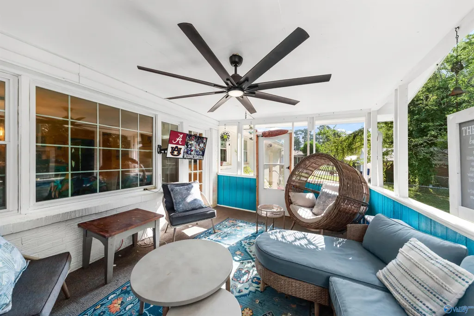
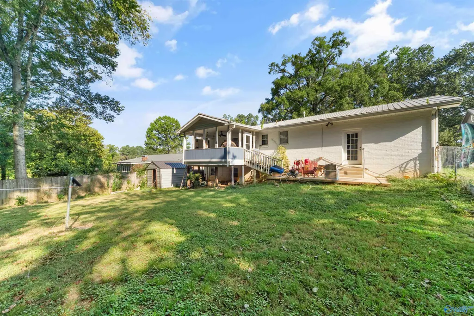
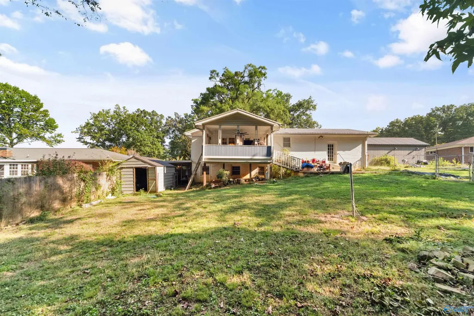
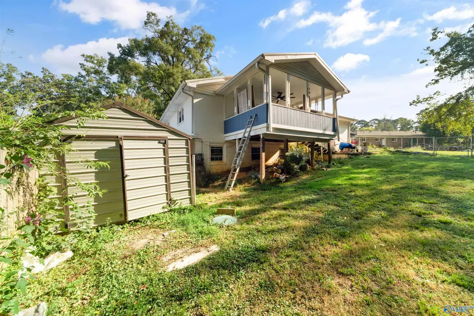
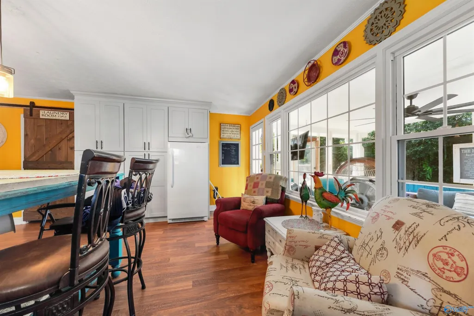
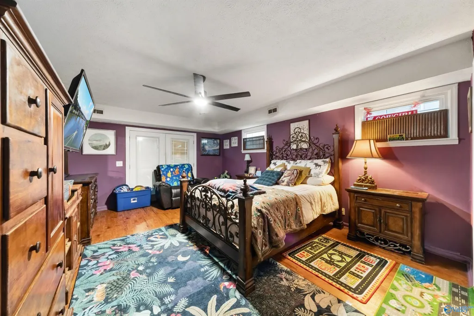
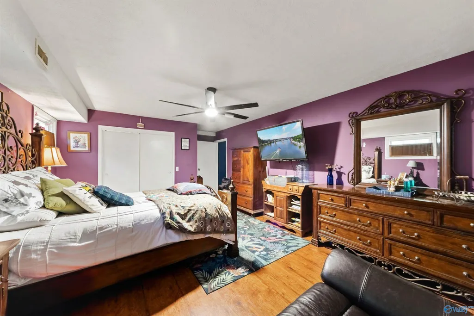
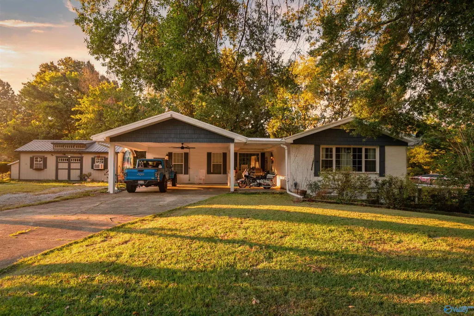
Welcome to this beautifully spacious home in the Country Club area, offering 4 large bedrooms, 3 bathrooms. The open-concept living and dining areas create a welcoming space for everyday living and entertaining. The huge kitchen provides plenty of room to cook, gather, and make memories. Step outside to the screened-in porch, the perfect spot to enjoy your morning coffee or relax with family and friends. An outdoor garage provides plenty of space for vehicles, hobbies, projects, and storage, with even more storage throughout the home. Located in a convenient area close to shopping, restaurants, schools, and everything you need, this home offers the space and location you’ve been looking for.
| Elementary School | Middle School | High School |
|---|---|---|
| Eura Brown Elementary Elementary School | Gadsden Middle School | Gadsden City High High School |
| Price History | |
|---|---|
| 9/4/2026 | Listed $250,000 |
General Features
| Living Area | 2864 |
|---|---|
| Sewer | Public Sewer,Septic Tank |
| Heating | Central 1 |
| Cooling | Central 1 |
| Appliances | Refrigerator |
| Architectural Style | Traditional |
| Construction Materials | ¼ Brick,Vinyl/Alumin (n/a) |
| Year Built | 1967 |
| Property Subtype | Single Family Residence |
| Parcel Number | 1509294000139.000 |
| County | ETOWAH |
| New Construction | false |
| Property Type | Residential |
| HOA | false |
| Subdivision Name | Wildwood Estates |
| Total Rooms | 13 |
| Full Baths | 3 |
| Status | ACTIVE |
| Directions | From Rainbow Drive Turn Onto Silvey, Turn Left Onto Hartwood, Home Is On Right. |
| High School | Gadsden City High |
| City | Gadsden |
| Lot Size Units | Acres |
| Carport Spaces | 2 |
| Elementary School | Eura Brown Elementary |
| Property Attached Y/N | false |
| Middle/Junior High School | Gadsden |
| Living Area Units | Square Feet |
| Standard Status | Active |
| Tax Lot | 30 |
| Freehold | IDX |
Interior Features
| Basement | Basement |
|---|---|
| Fireplace Features | None |
| Air Conditioning Y/N | true |
| Heating Y/N | true |
| Fireplace Y/N | false |
| Total Bedrooms | 4 |
| Room Type | Master Bedroom,Living Room,Bedroom 2,Dining Room,Bedroom 3,Kitchen,Bedroom 4,Family Room,Breakfast,Livingroom/Diningroom,Laundry,Master BR2,Bathroom 1,Utility Room,Bath:EnsuiteFull |
| Total Baths | 3 |
Exterior Features
| Exterior Amenities | Det. Bldg,Drive-Gravel |
|---|---|
| Parking Features | Carport |
| Water Source | Public |
Amenities
- Foreclosure
- Views
- Short Sale
- New Construction
- Adult 55+
- Lease To Own
- No HOA Fees
- Furnished
- Primary On Main
- Air Conditioning
- Seller Finance
- Green
- Fixer Upper
- Horse
- Golf
- Fireplace
- Deck
- Garage
- Basement
- Pool
Property vs Single Family Average in 35901
Price
Year Built
 The data relating to real estate on this Web site derive in part from the ValleyMLS.com IDX datashare program. Listings marked with the NALMLS logo are provided courtesy of the ValleyMLS.com IDX Database. © 2026 ValleyMLS.com. All information provided is deemed reliable but is not guaranteed and should be independently verified.
