












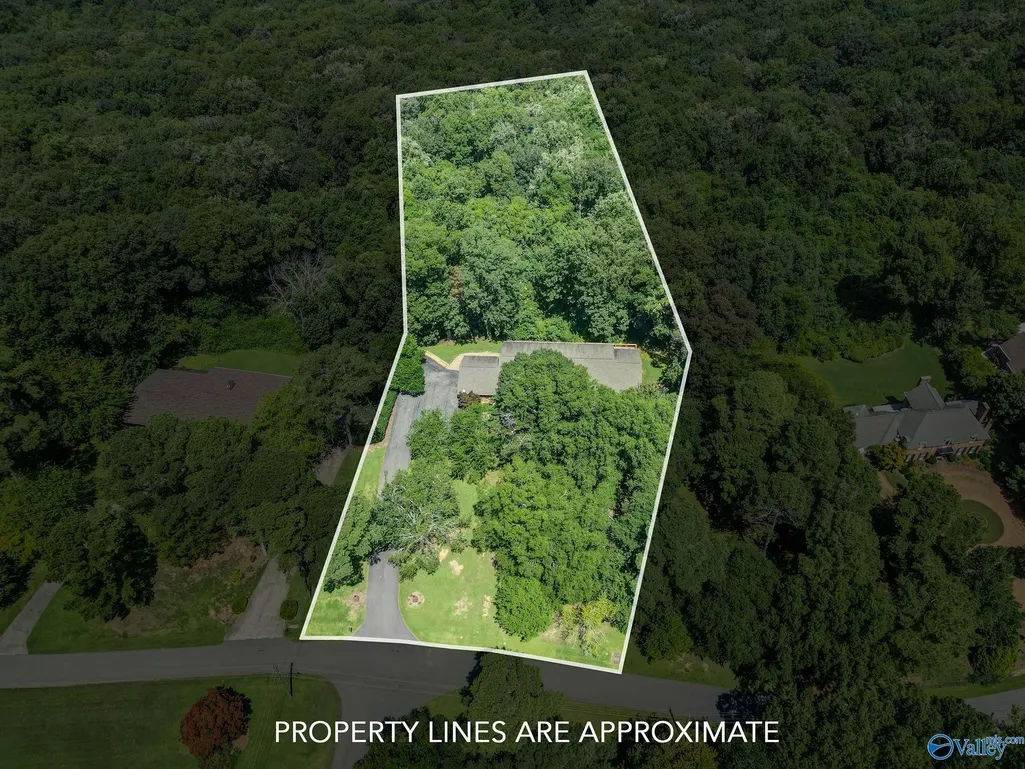

Address
5006 Neely Avenue, Guntersville, AL
Price
$ 799,900
Property Attributes
- MLS#21926923
- TypeSingle Family
- Listing Status ACTIVE
- CountyMARSHALL
- CityGuntersville
- NeighborhoodRiver Crest
- Zip35976
- StyleBsmtRanch
- Year Built1975
- Price$ 799,900
- Bedrooms3
- Full Bathrooms3
- Half Bathrooms2
- Lot Size2 Acres
Data Source:
Valley MLS
Property Description
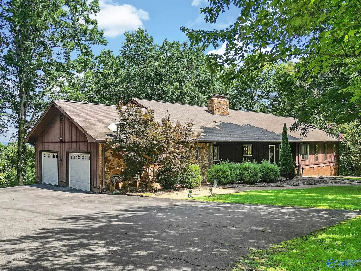
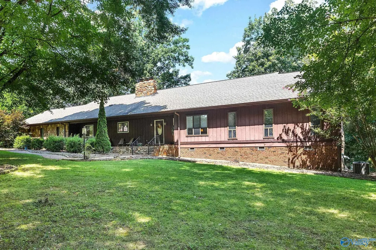
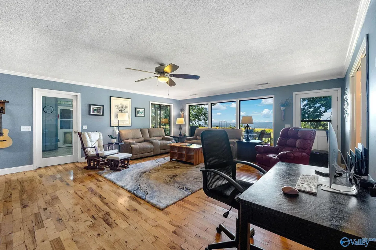
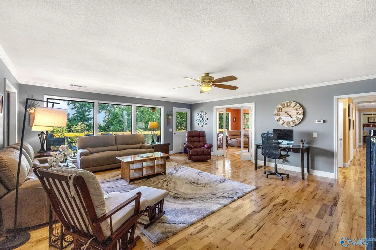
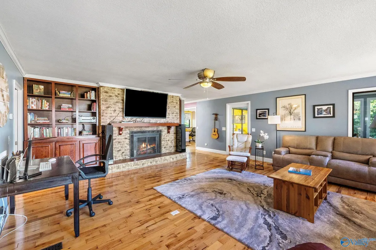
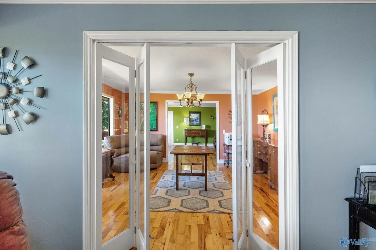
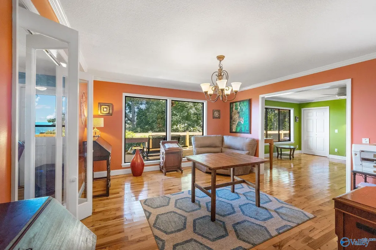
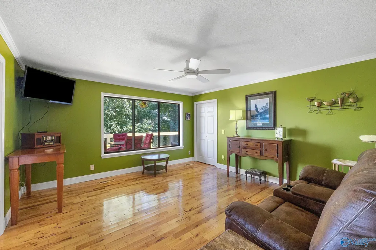
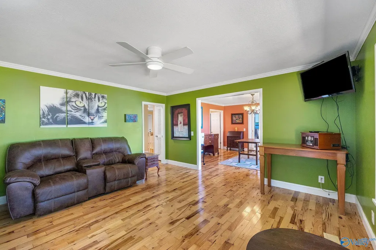
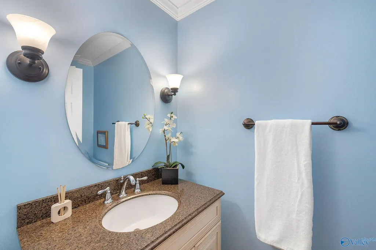
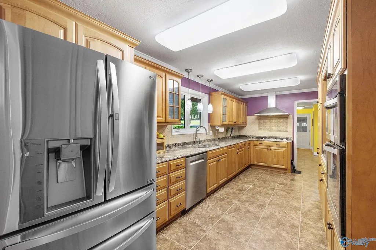
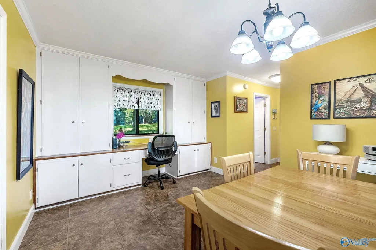
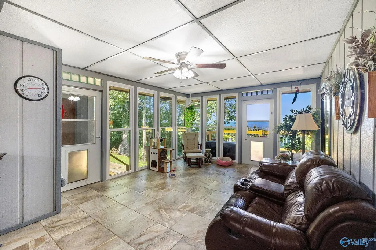
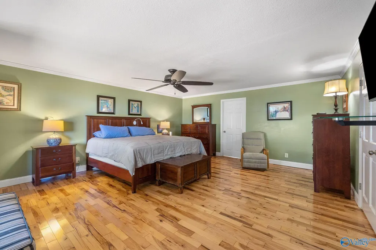
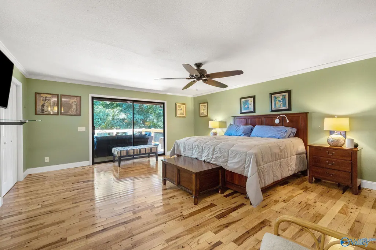
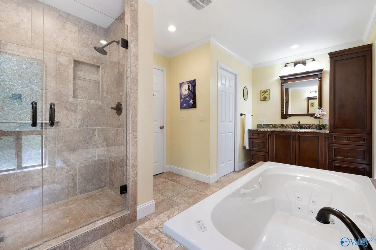
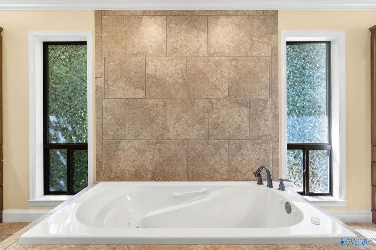
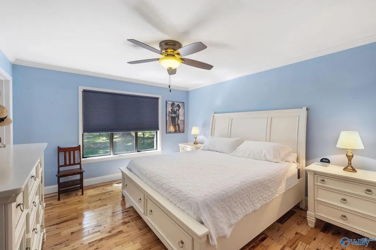
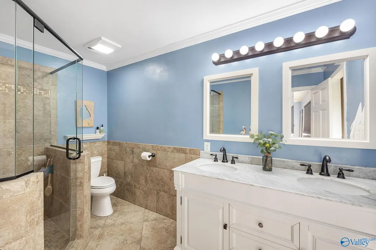
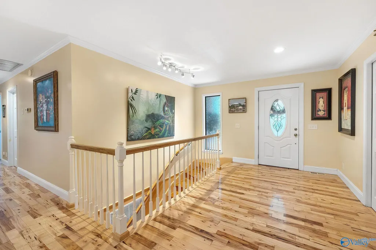
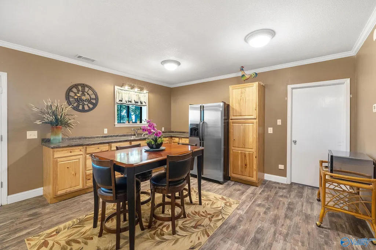
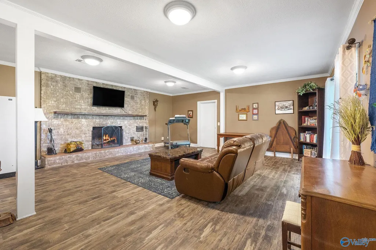
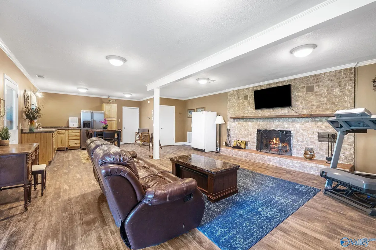
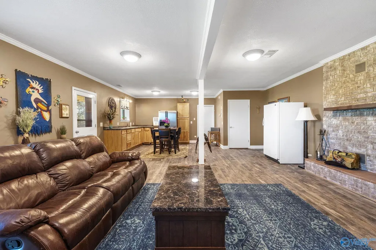
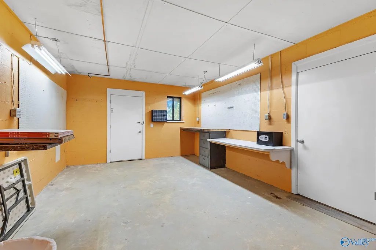
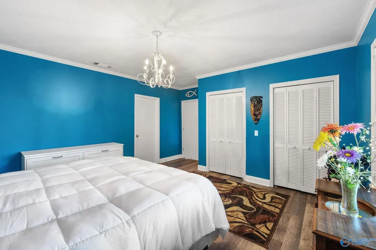
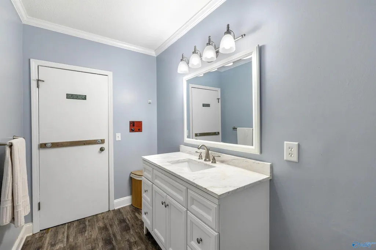
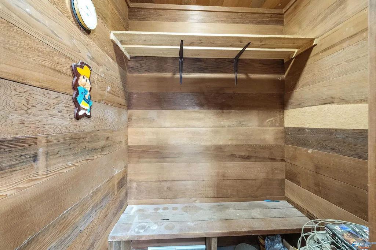
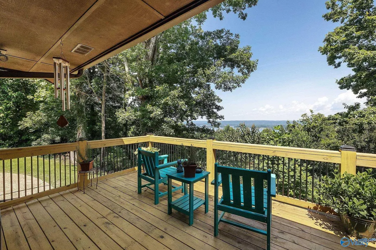
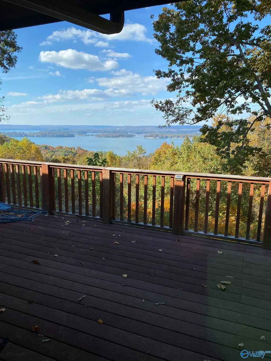
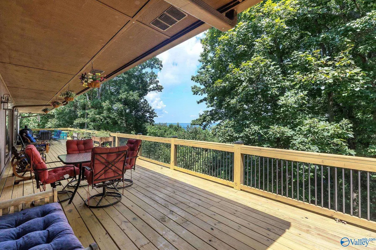
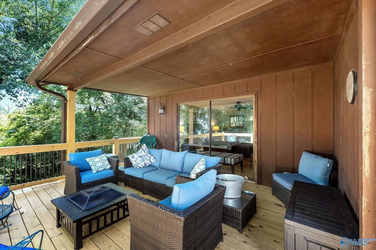
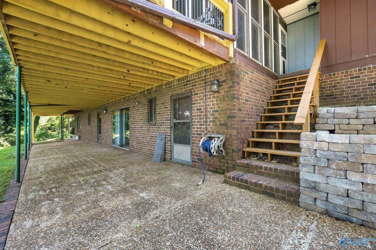
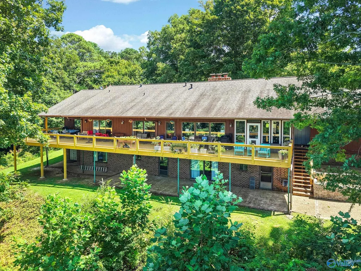
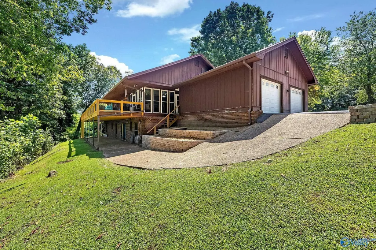
Some views you visit. This one you wake up to. Perched on two bluff-top acres above Lake Guntersville, this home frames the water from nearly every room: the living room, the full-glass sunroom, and a brand-new deck running the length of the house. Taken to the studs in 2013, it wears hickory hardwood, granite, crown molding throughout, two fireplaces, sauna and three bedrooms that each claim their own bath. The owner's suite adds a jetted tub, walk-in tile shower, and that view. Two-car attached garage, heated and cooled workshop, irrigation, basement kitchenette. Five minutes to the state park, seven to downtown, forty-five to Huntsville. Bluff homes like this rarely come available.
| Elementary School | Middle School | High School |
|---|---|---|
| Asbury Elementary School Elementary School | Asbury Middle School Middle School | Asbury High School |
| Price History | |
|---|---|
| 8/20/2026 | Listed $799,900 |
General Features
| Living Area | 4159 |
|---|---|
| Sewer | Public Sewer |
| Heating | Central 1 |
| Cooling | Central 1 |
| Appliances | Oven,Dishwasher,Microwave,Gas Cooktop |
| Patio/Porch Features | Covered Deck |
| Architectural Style | BsmtRanch |
| Construction Materials | Stone,Wood |
| Year Built | 1975 |
| View | Bluff/Brow,Water |
| Property Subtype | Single Family Residence |
| Parcel Number | 1603050001016.000 |
| County | MARSHALL |
| New Construction | false |
| Property Type | Residential |
| HOA | false |
| Subdivision Name | River Crest |
| Total Rooms | 14 |
| Full Baths | 1 |
| Status | ACTIVE |
| Directions | From Highway 431 In Guntersville, Turn Onto Henry Street And Continue Toward Sunset Drive. Turn Onto Sunset Drive, Then Continue To Neely Avenue. Turn Onto Neely Avenue Continue To 5006 Neely Avenue |
| High School | Asbury |
| City | Guntersville |
| Body of Water | Lake Guntersville |
| Lot Size Units | Acres |
| Lot Size Square Feet | 87120 |
| Elementary School | Asbury Elementary School |
| Property Attached Y/N | false |
| Middle/Junior High School | Asbury Middle School |
| Living Area Units | Square Feet |
| Standard Status | Active |
| Tax Lot | 4/5 |
| Freehold | IDX |
Interior Features
| Basement | Basement,Crawl Space |
|---|---|
| Total Fireplaces | 2 |
| Fireplace Features | Gas Log,Two,Wood Burning |
| Air Conditioning Y/N | true |
| Heating Y/N | true |
| Fireplace Y/N | true |
| Half Baths | 2 |
| 3/4 Baths | 2 |
| Total Bedrooms | 3 |
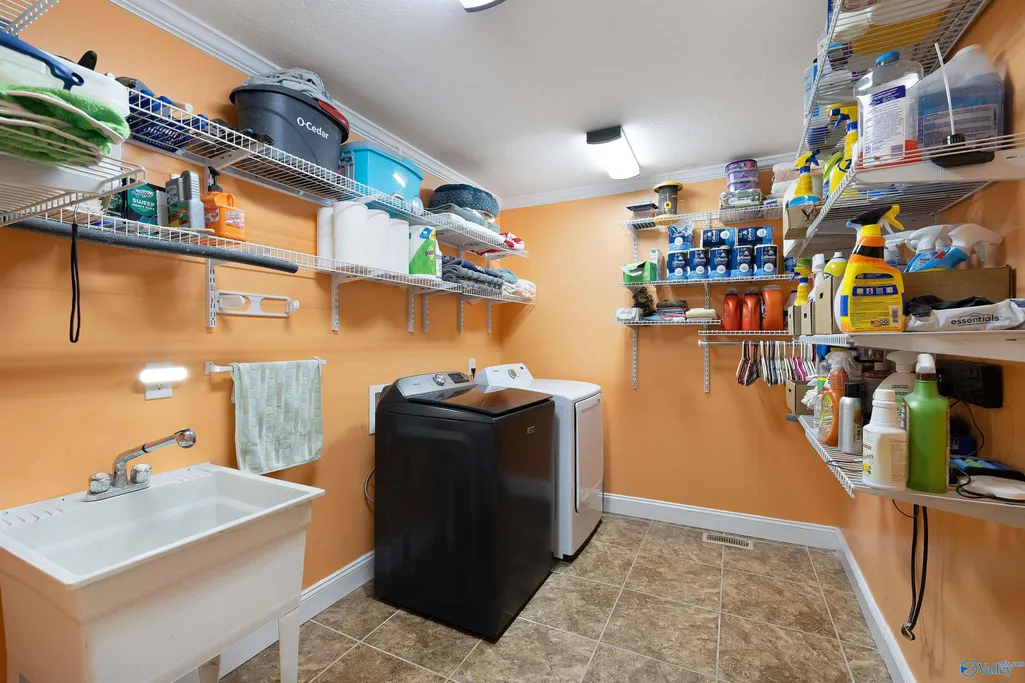
| Room Type | Master Bedroom,Living Room,Bedroom 2,Dining Room,Bedroom 3,Kitchen,Family Room,Breakfast,Recreation Room,2ndkit,Office/Study,Laundry,Sun,Bath:Full,Master Bathroom |
| Total Baths | 5 |
Exterior Features
| Exterior Amenities | Treed Lot,View,Drive-Concrete |
|---|---|
| Parking Features | Garage-Two Car,Garage Door Opener,Garage Faces Side,Driveway-Concrete |
| Water Source | Public |
| Lot Size Area | 2 |
| Lot Size Acres | 2 |
Amenities
- Foreclosure
- Views
- Short Sale
- New Construction
- Adult 55+
- Lease To Own
- No HOA Fees
- Furnished
- Primary On Main
- Air Conditioning
- Seller Finance
- Green
- Fixer Upper
- Horse
- Golf
- Fireplace
- Deck
- Garage
- Basement
- Pool
Property vs Single Family Average in 35976
Price
Year Built
 The data relating to real estate on this Web site derive in part from the ValleyMLS.com IDX datashare program. Listings marked with the NALMLS logo are provided courtesy of the ValleyMLS.com IDX Database. © 2026 ValleyMLS.com. All information provided is deemed reliable but is not guaranteed and should be independently verified.
