

Address
3709 Chartwell Court, Decatur, AL
Price
$ 360,000
Property Attributes
- MLS#21917114
- TypeSingle Family
- Listing Status ACTIVE
- CountyMORGAN
- CityDecatur
- NeighborhoodManor Park
- Zip35603
- StyleRanch/1 Story
- Year Built2013
- Price$ 360,000
- Bedrooms4
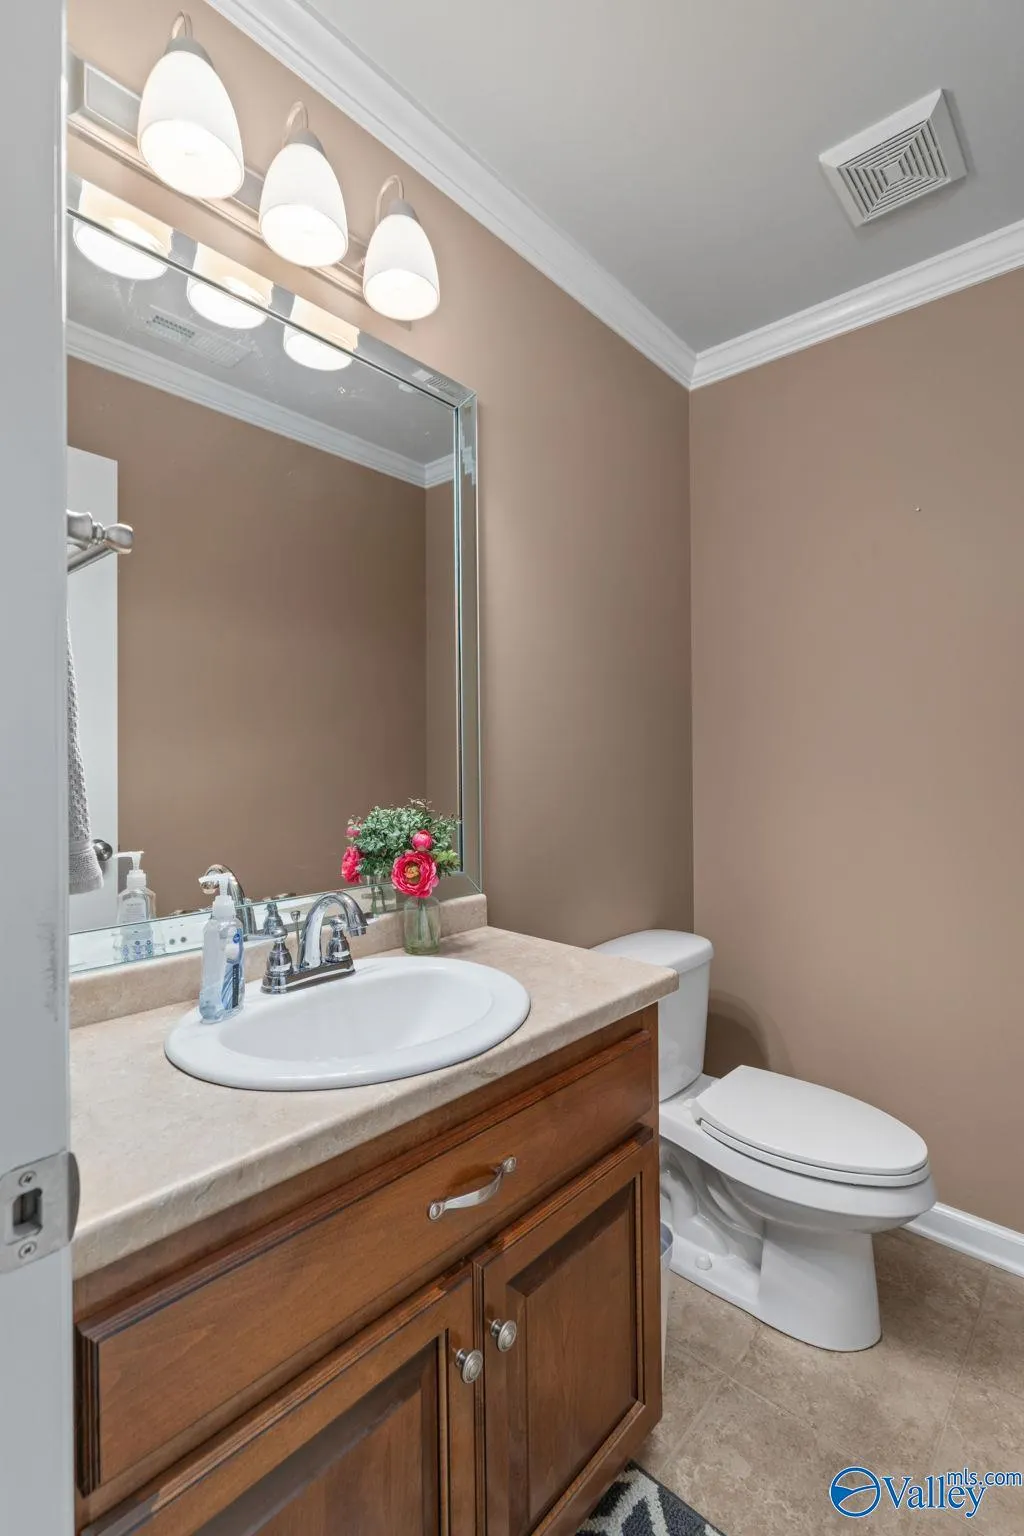
- Full Bathrooms2
- Half Bathrooms1
Data Source:
Valley MLS
Property Description
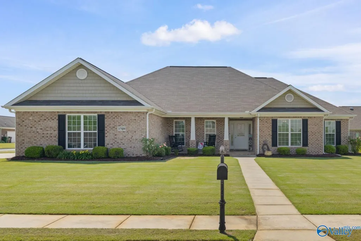
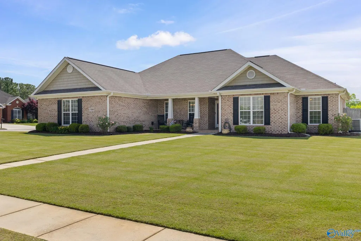
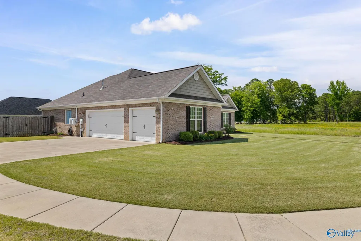
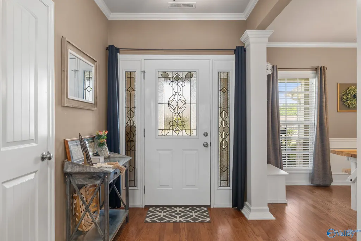
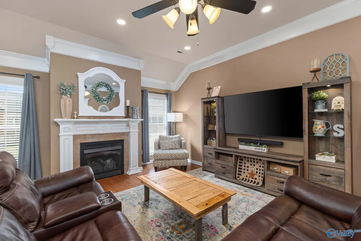
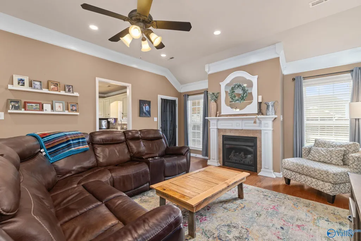
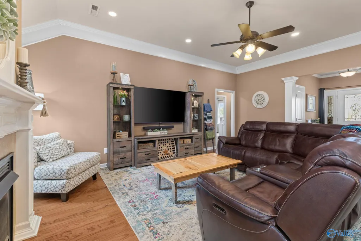
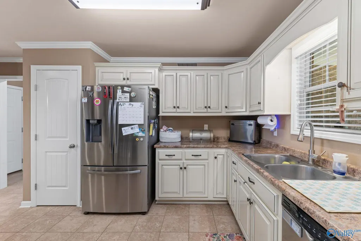
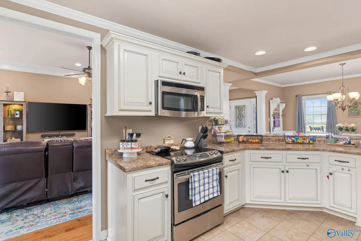
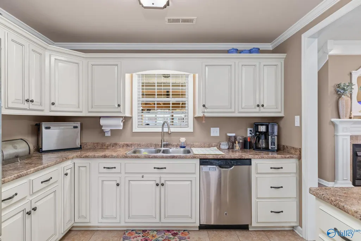
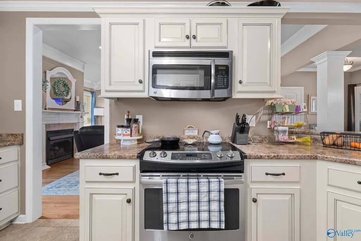
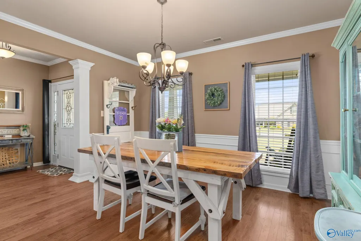
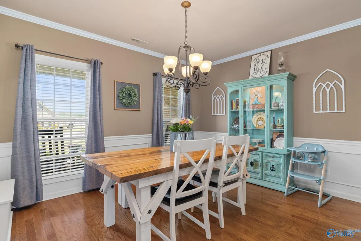
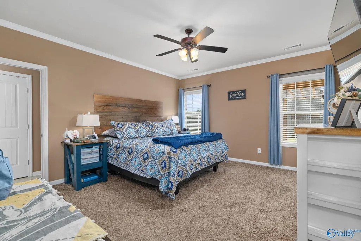
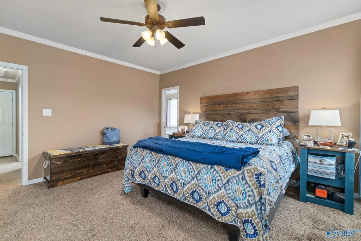
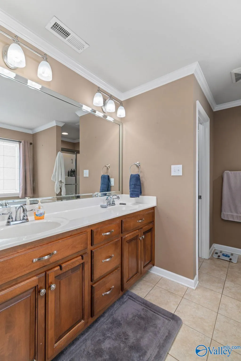
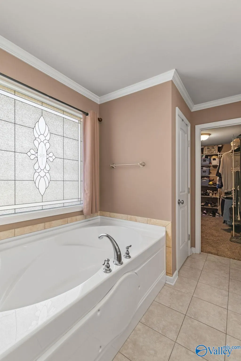
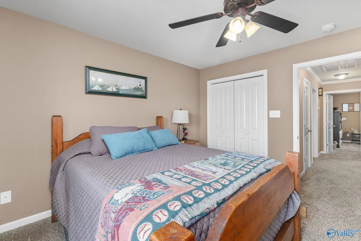
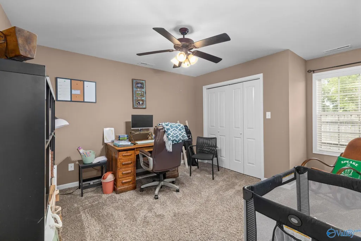
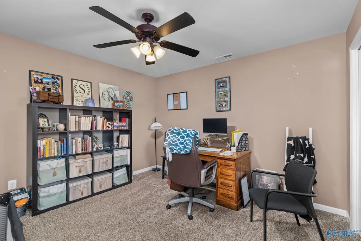
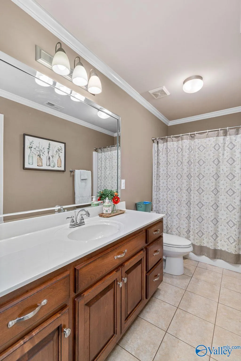
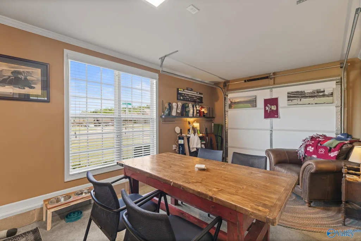
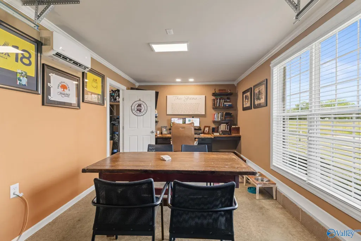
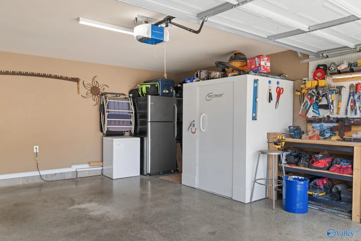
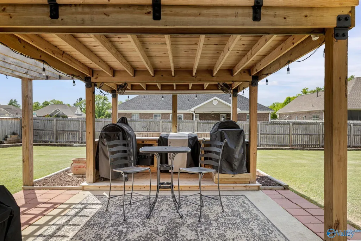
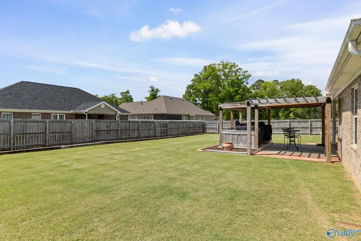
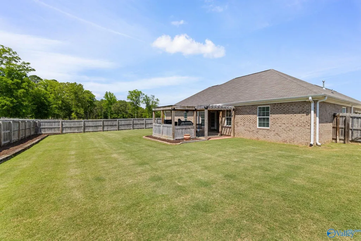
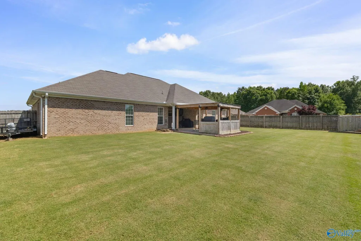
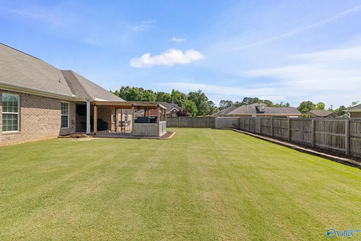
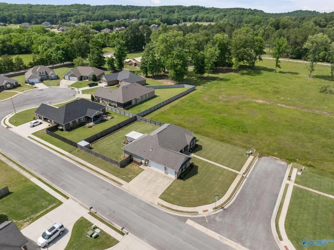
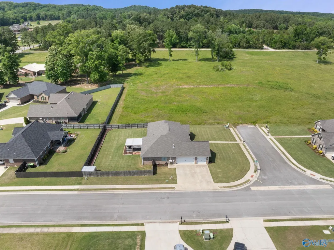
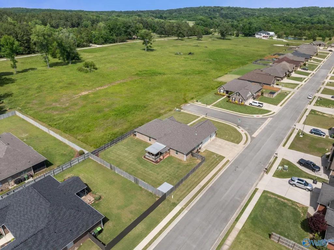
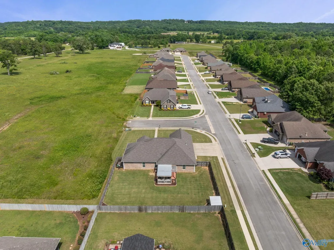
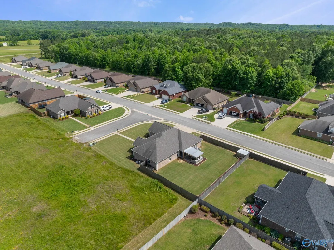
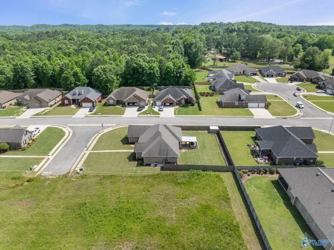
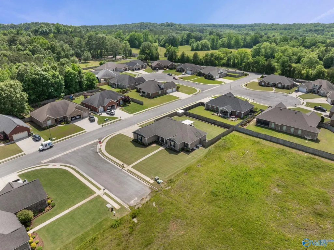
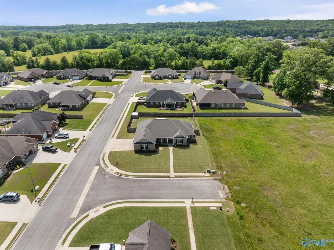
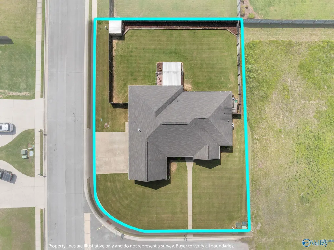
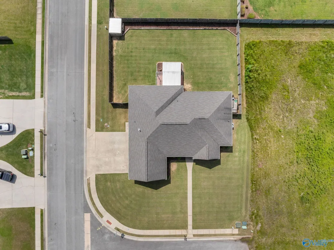
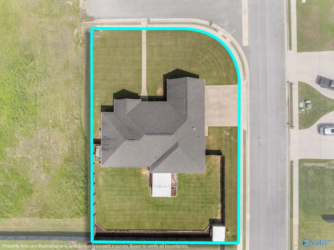
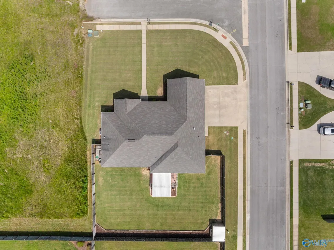
Welcome home to a spacious beauty offering an open floorplan perfect for everyday living and entertaining. Step through the inviting foyer into a stunning living space highlighted by a unique half-circle kitchen island—ideal for gathering with family and friends. Enjoy meals at the island, in the formal dining room, or outside on the covered rear porch with an adjacent cooking patio. The home provides privacy, with an isolated owner’s suite. A heated and cooled 3rd car garage offers the perfect flex space for an office or hobby room. Situated on a corner lot with sidewalks, this home is in a highly sought-after neighborhood known for its welcoming, family-friendly atmosphere.
| Elementary School | Middle School | High School |
|---|---|---|
| Chestnut Grove Elementary Elementary School | Austin Middle Middle School | Austin High School |
| Price History | |
|---|---|
| 5/5/2026 | Listed $374,900 |
| 6/11/2026 | Listed $374,000 |
| 7/8/2026 | 1$369,900 |
| 7/20/2026 | Listed $369,000 |
| 8/3/2026 | Listed $368,000 |
| 8/10/2026 | Listed $367,000 |
| 8/31/2026 | 1$364,900 |
| 9/19/2026 | 1$360,000 |
General Features
| Living Area | 2081 |
|---|---|
| Sewer | Public Sewer |
| Heating | Central 1 |
| Cooling | Central 1 |
| Appliances | Cooktop,Oven,Dishwasher,Microwave,Refrigerator,Disposal |
| Patio/Porch Features | Patio,Front Porch,Covered Porch,Covered Patio |
| Architectural Style | Ranch/1 Story |
| Construction Materials | Brick |
| Year Built | 2013 |
| Levels | One |
| Property Subtype | Single Family Residence |
| Parcel Number | 1305150000001.026 |
| Community Features | Curbs,Sidewalks,Street Lights |
| County | MORGAN |
| New Construction | false |
| Property Type | Residential |
| HOA | false |
| Subdivision Name | Manor Park |
| Total Rooms | 7 |
| Full Baths | 2 |
| Status | ACTIVE |
| Directions | Danville Rd; Chapell Hill Rd: Left On South Chapel Hill Rd; Left On Apsley Way; Left On Chartwell Ct; Home On Left |
| High School | Austin |
| City | Decatur |
| Lot Size Units | Acres |
| Elementary School | Chestnut Grove Elementary |
| Property Attached Y/N | false |
| Middle/Junior High School | Austin Middle |
| Living Area Units | Square Feet |
| Standard Status | Active |
| Tax Lot | 22 |
| Freehold | IDX |
Interior Features
| Total Fireplaces | 1 |
|---|---|
| Fireplace Features | One,Gas Log |
| Air Conditioning Y/N | true |
| Heating Y/N | true |
| Fireplace Y/N | true |
| Half Baths | 1 |
| Total Bedrooms | 4 |
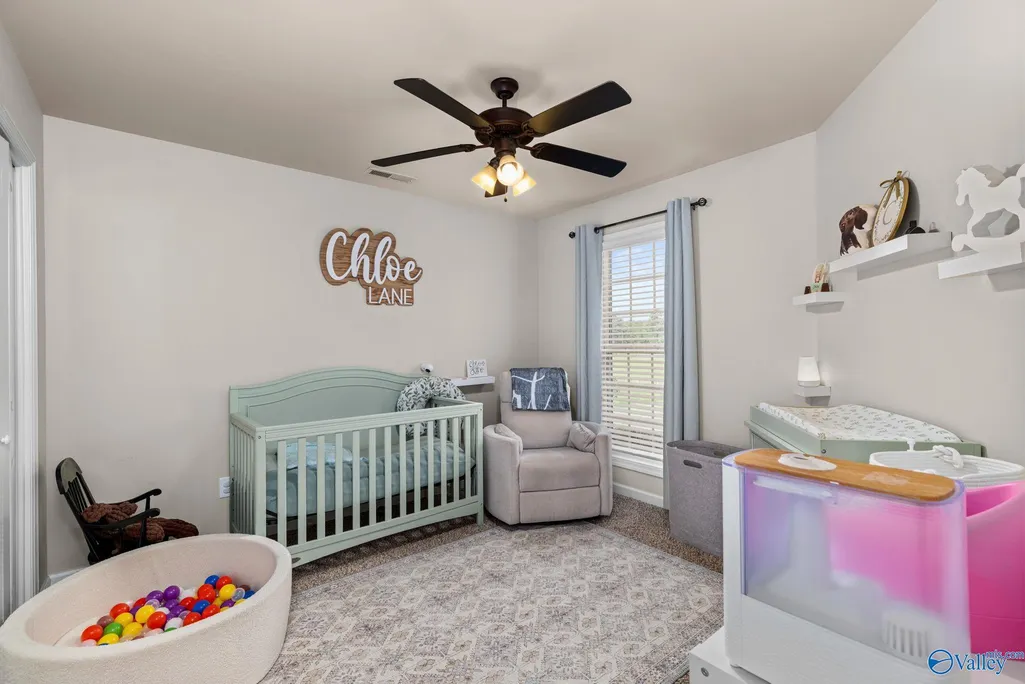
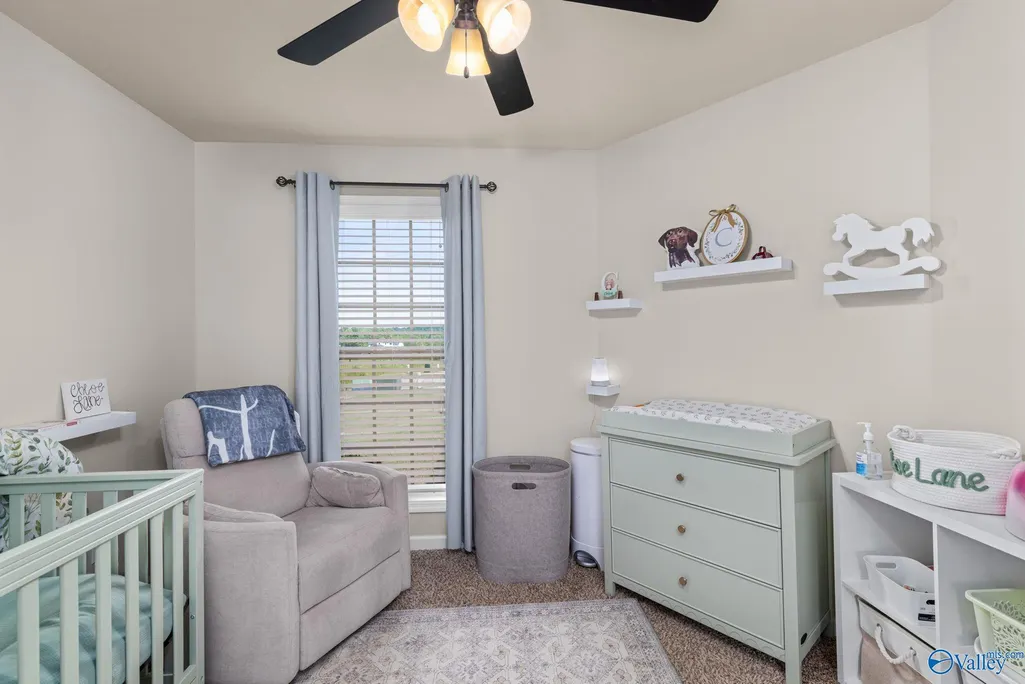
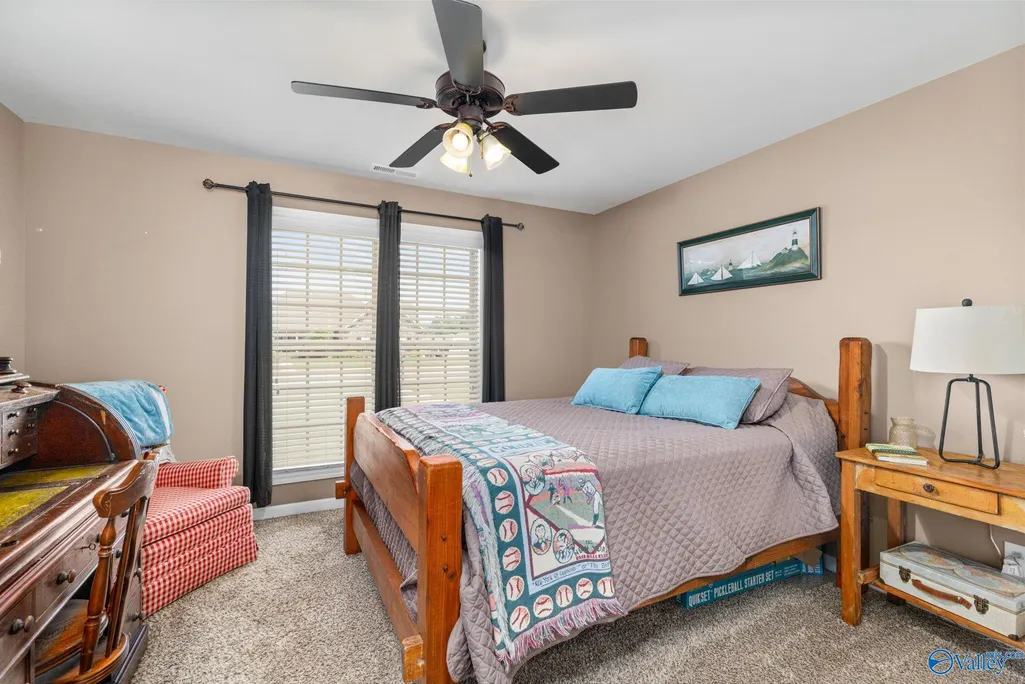
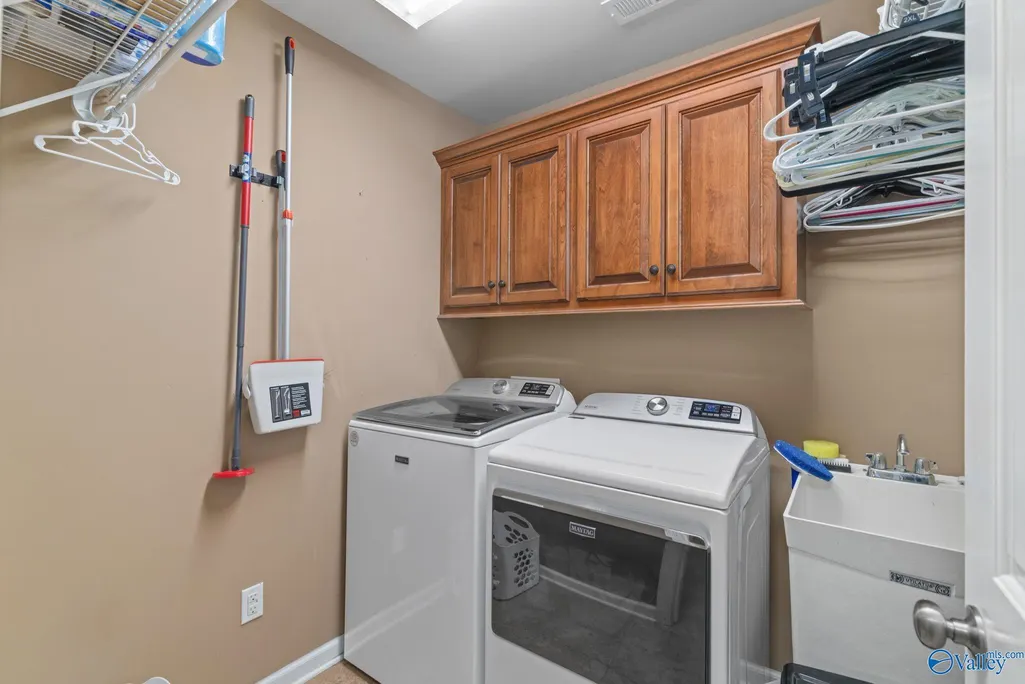
| Room Type | Foyer,Master Bedroom,Living Room,Bedroom 2,Dining Room,Bedroom 3,Kitchen,Bedroom 4,Recreation Room,Office/Study,Laundry,Special Room |
| LivingAreaSource | Realtor Measured |
| Total Baths | 3 |
Exterior Features
| Exterior Amenities | Curb/Gutters,Sidewalk,Drive-Concrete,Corner Lot,Storm Shelter,Outdoor Kitchen |
|---|---|
| Parking Features | Garage-Three Car,Garage-Attached,Garage Door Opener,Garage Faces Side,Driveway-Concrete,On Street,Corner Lot |
| Water Source | Public |
| Foundation Details | Slab |
| Lot Dimensions | 140 x 95 x 140 x 95 |
Amenities
- Foreclosure
- Views
- Short Sale
- New Construction
- Adult 55+
- Lease To Own
- No HOA Fees
- Furnished
- Primary On Main
- Air Conditioning
- Seller Finance
- Green
- Fixer Upper
- Horse
- Golf
- Fireplace
- Deck
- Garage
- Basement
- Pool
Property vs Single Family Average in 35603
Price
Year Built
 The data relating to real estate on this Web site derive in part from the ValleyMLS.com IDX datashare program. Listings marked with the NALMLS logo are provided courtesy of the ValleyMLS.com IDX Database. © 2026 ValleyMLS.com. All information provided is deemed reliable but is not guaranteed and should be independently verified.
